
2018 · Polk County, Oregon · county permitted
80×204 Arena with 536-Foot Wraparound Wing — West Salem, Oregon
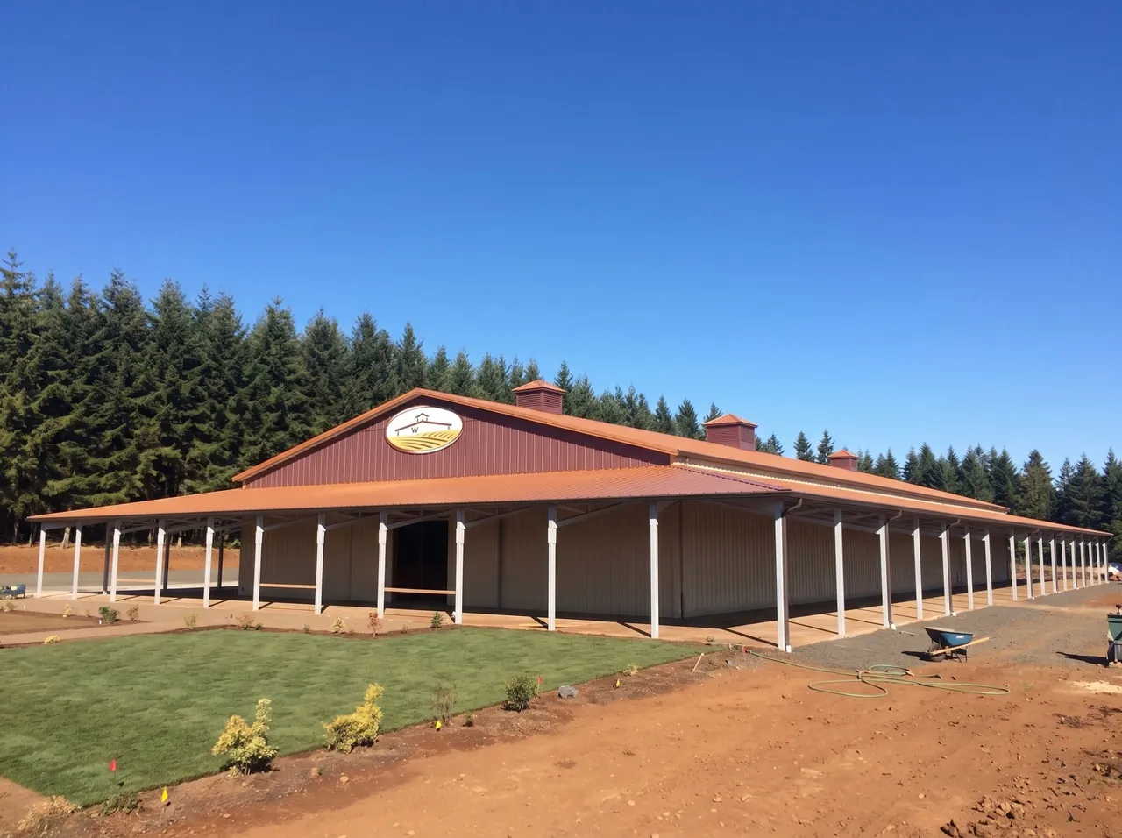
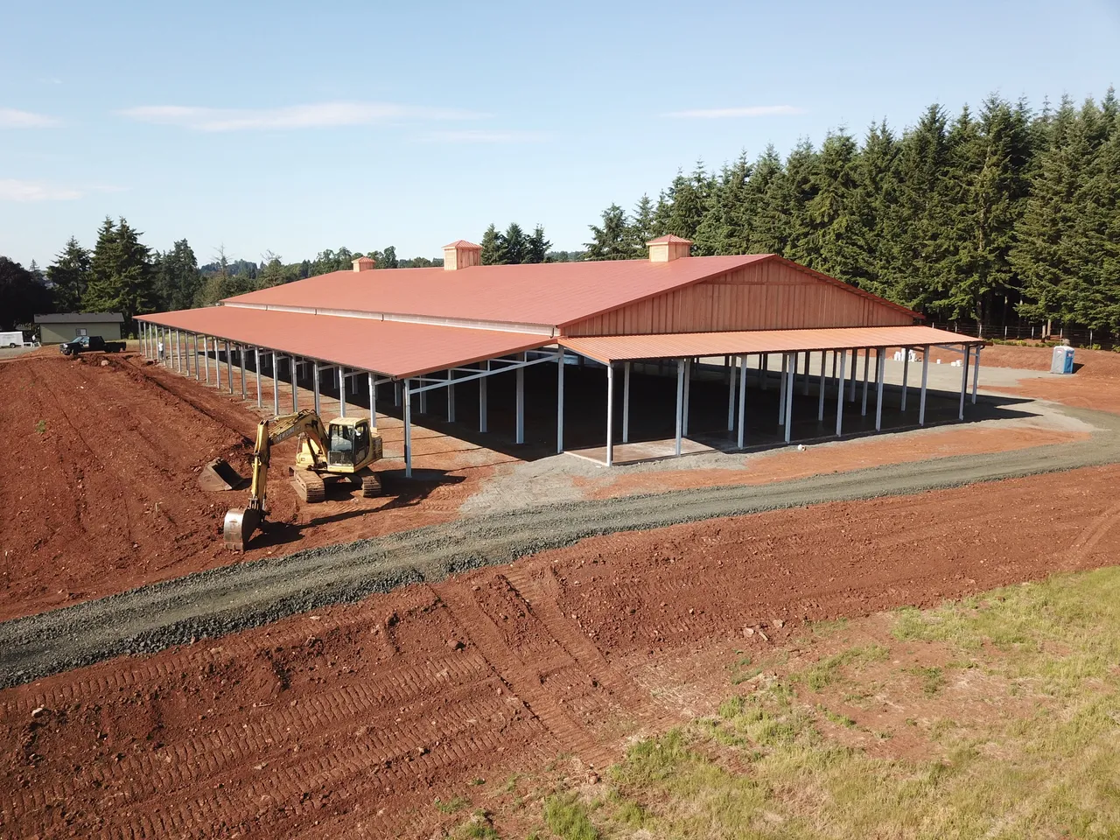
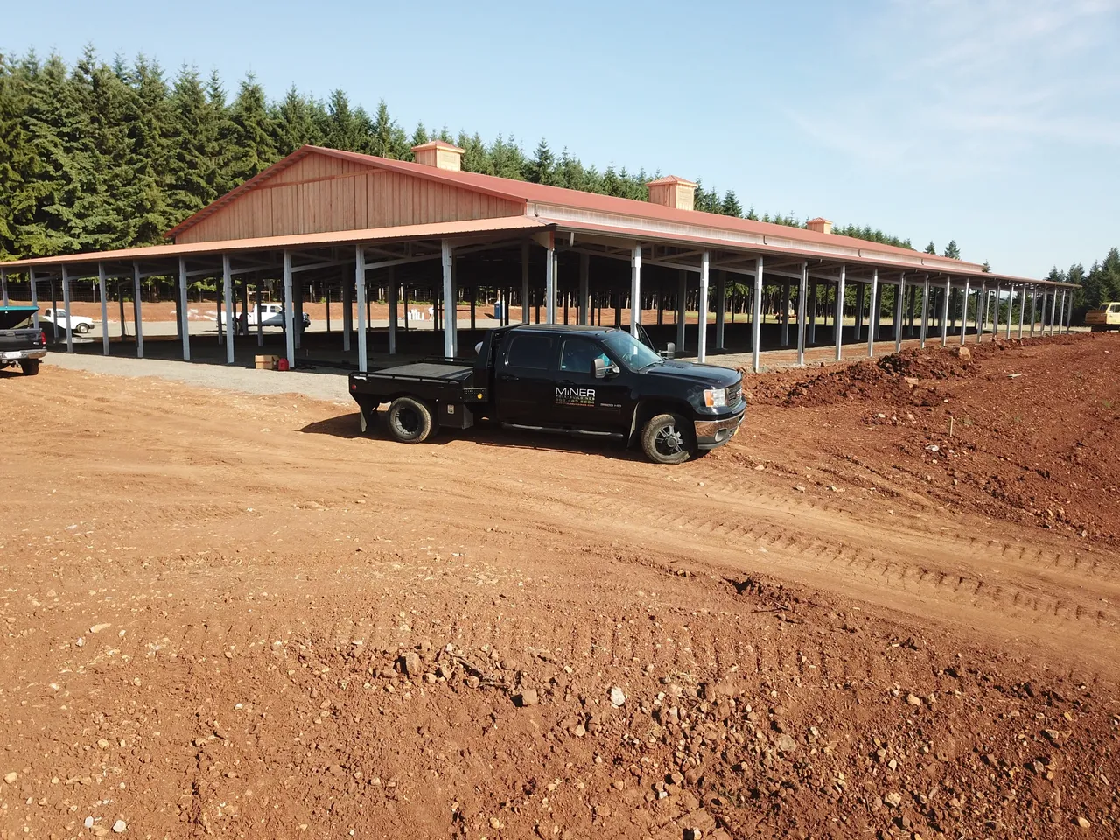
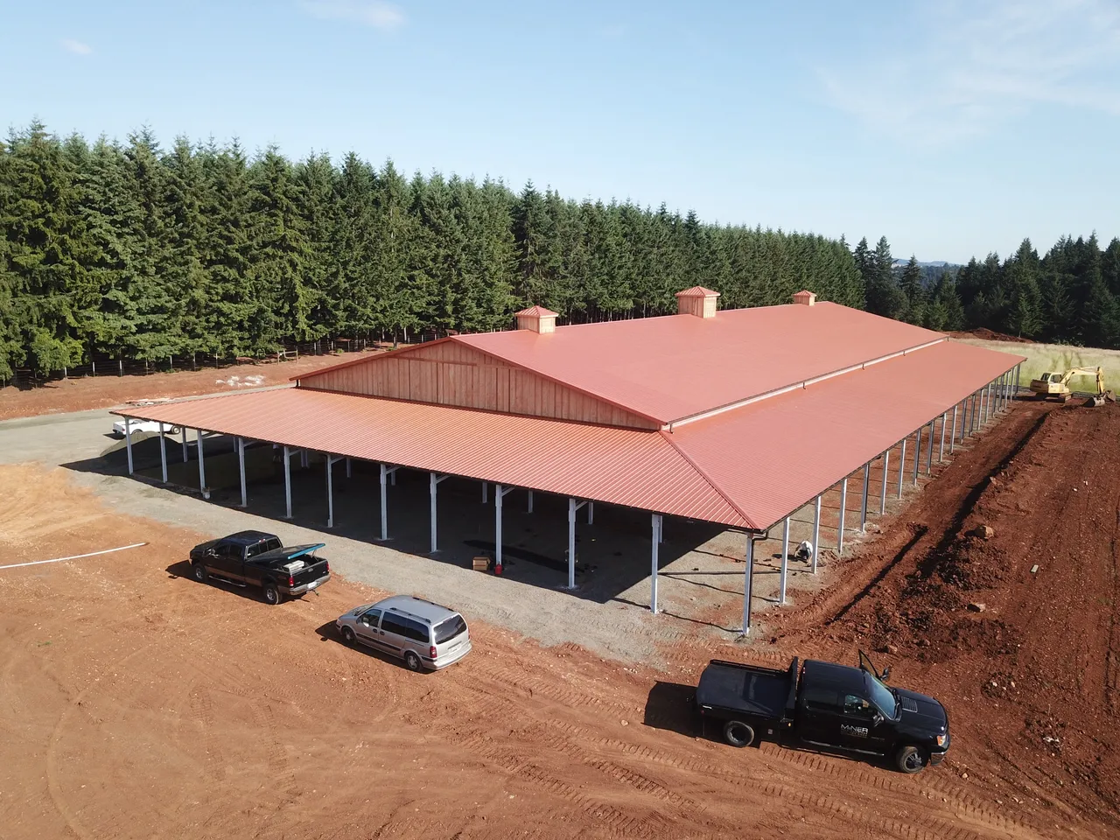
An 80×204 clear-span arena wrapped on three sides by a 24-foot covered wing — 536 linear feet of it — built county-permitted in West Salem, Polk County. Cupolas, polycarbonate skylight strips, and hip-framed corners.
- Dimensions
- 80×204 + 24×536 wing
- Square feet
- 16,320
- Permit path
- county permitted
- Year
- 2018
An 80-foot-by-204-foot arena in the hills of West Salem, wrapped on three sides by a 24-foot-deep covered wing that runs 536 linear feet — a U-shape that turns the building’s front into a continuous sheltered concourse. County-permitted, framed in the spring of 2018, and standing dry from first post to final screw.
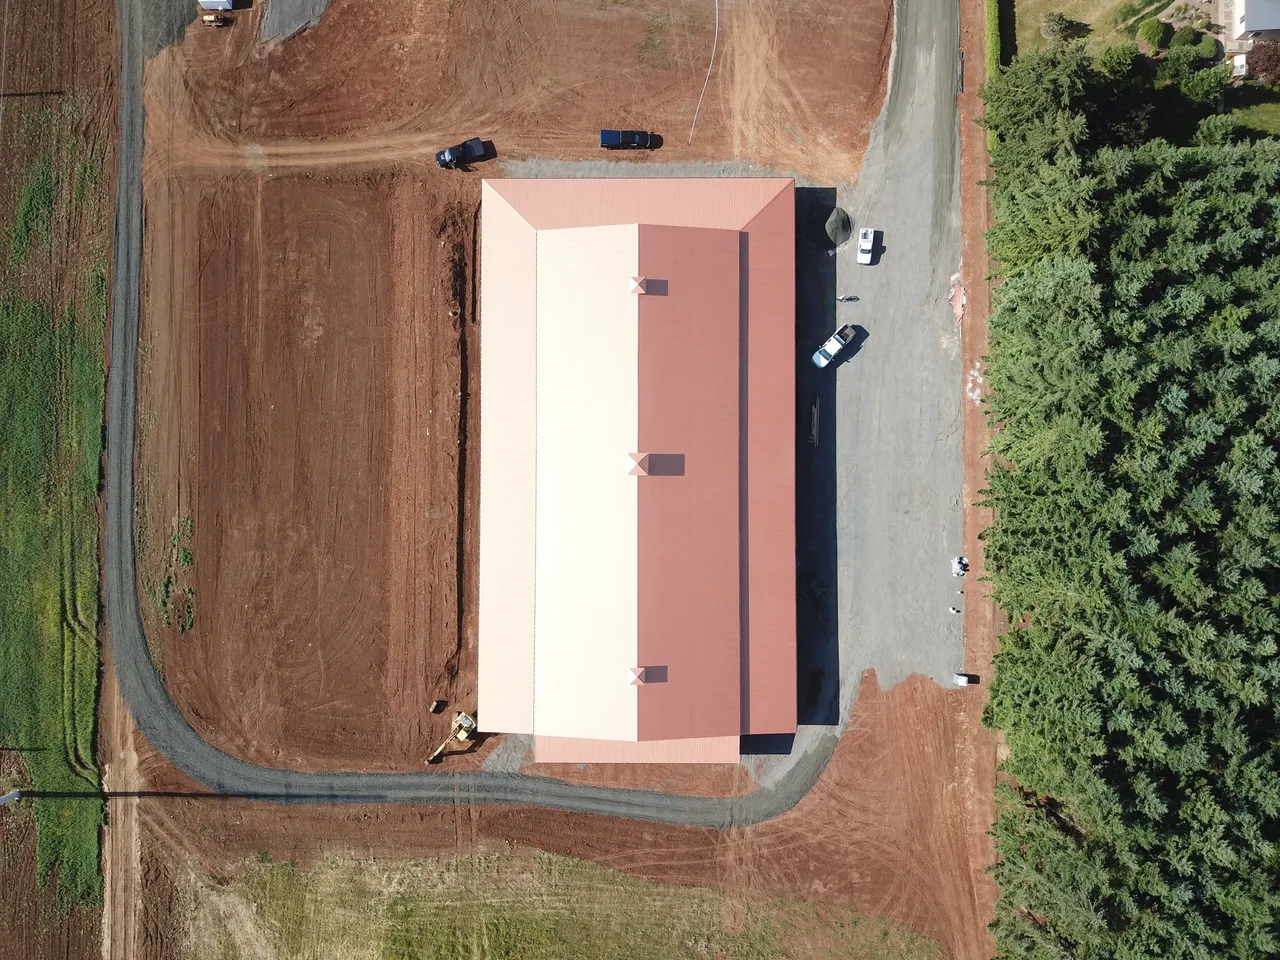
The main span is the structural headline: 80 feet of clear width at an 18-foot eave, giving 16-plus feet of clearance under the trusses across the full arena floor. The two-foot band along the arena eave walls was upgraded from metal to polycarbonate — a skylight strip running the full length of the building — the arena floor gets steady natural light all day without a single fixture switched on. Three cupolas ride the ridge, one 7-foot and two 5-foot, each with windows on both sides, pulling air up and out of the building the old-fashioned way.
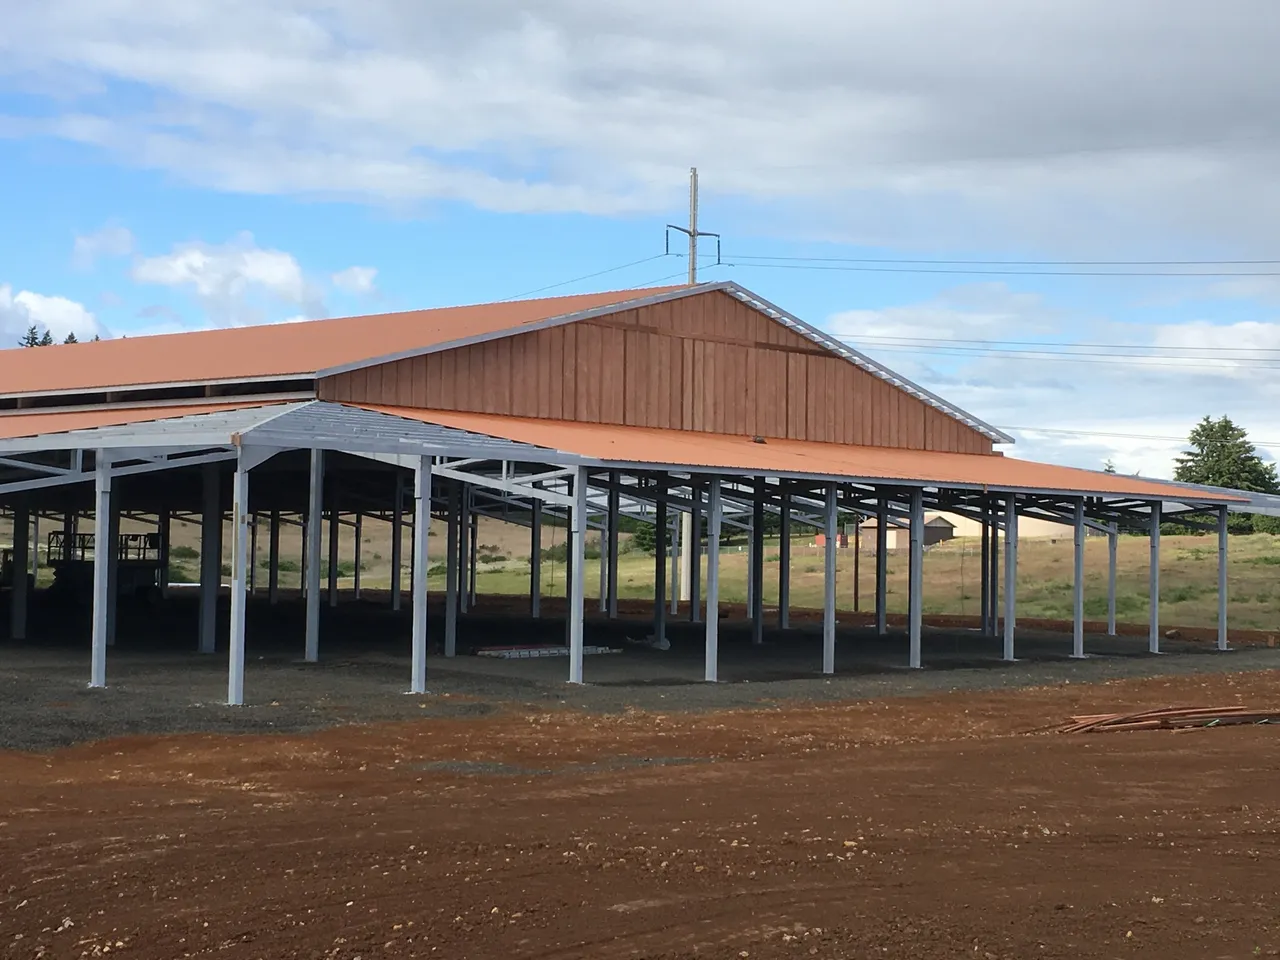
The wing is what makes this build unusual. Twenty-four feet deep, it wraps the front of the arena and turns both corners on framed hips — 536 feet of covered perimeter at a 12-foot outside eave, rising to 16 feet where it ties into the arena wall. The wing trusses were upgraded from mono-pitch to parallel-chord, a cleaner structural section that keeps the underside open. Where wing meets arena, the two rooflines resolve into hip details at the corners — the kind of framing that separates a production building from a shed row.
The structure runs on 6×12 treated support posts embedded roughly five feet deep on cement pads with gravel and concrete backfill, posts at 12-foot bays, 2×6 purlins and girts at two-foot centers, and 29-gauge painted steel over the top with 18-inch overhangs on every roofline. Vapor barrier rides in both the arena and wing roofs to keep condensation off whatever lives or works below.
Buildings at this scale are a logistics job as much as a framing job — truss packages by the semi-load, staged material, and a crew sequencing hundreds of feet of roofline. A 16,000-plus-square-foot footprint going up clean is the crew doing what it does.