
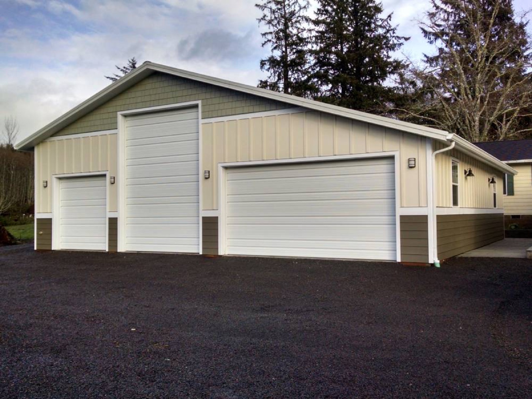
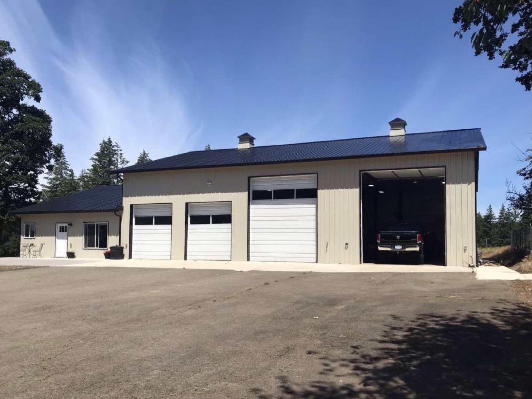
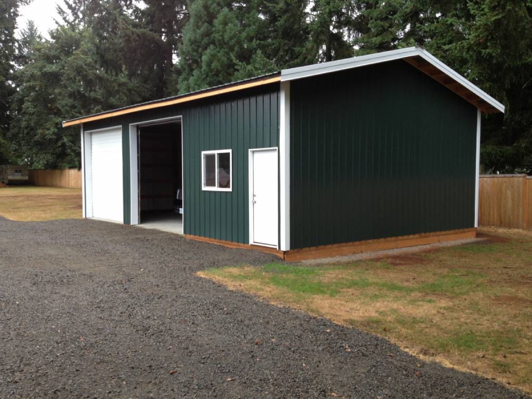
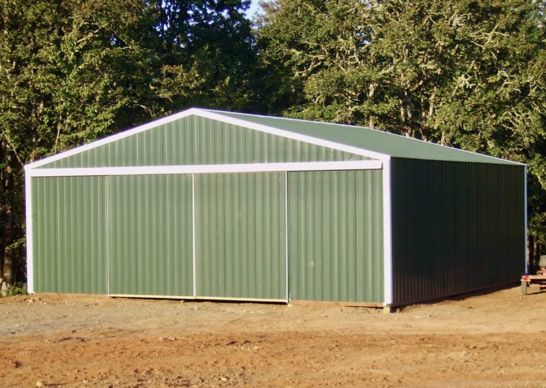
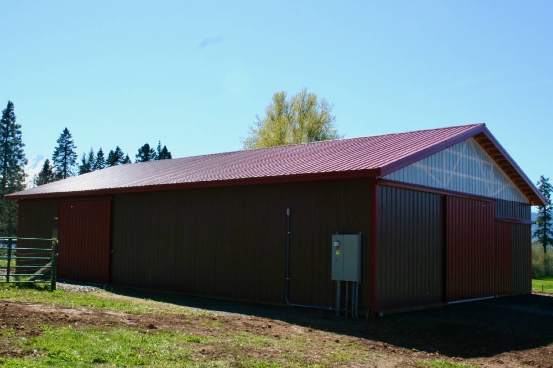
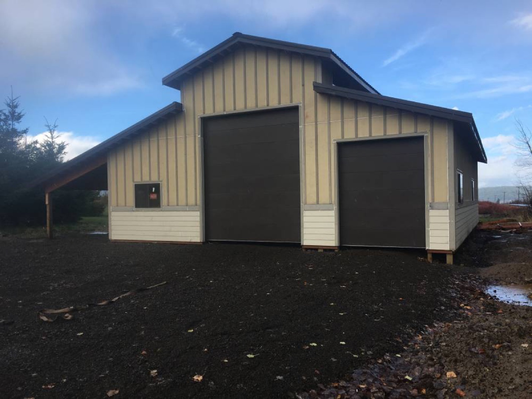
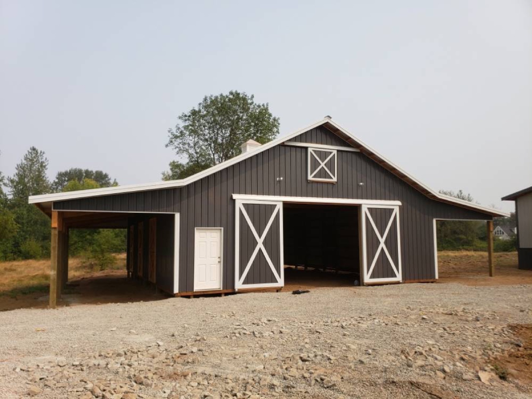
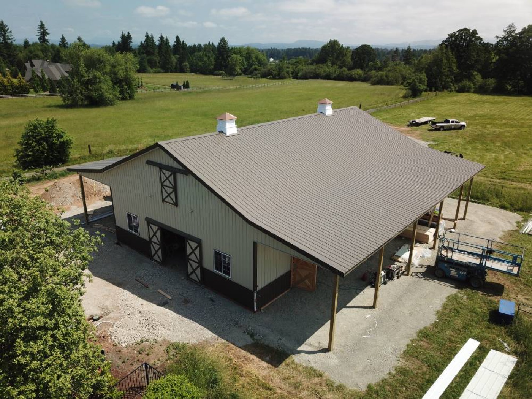
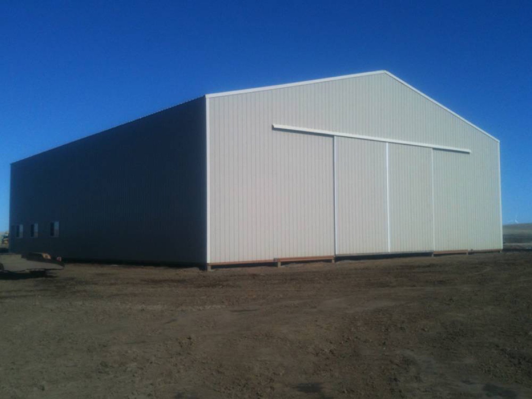
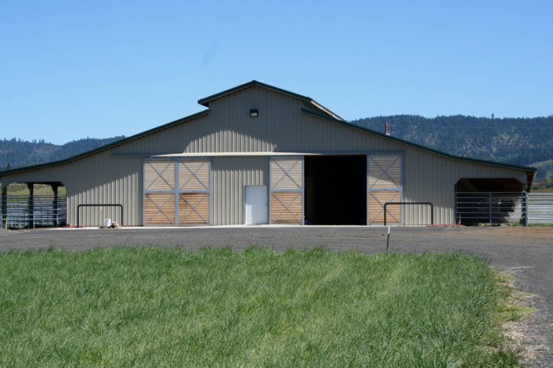
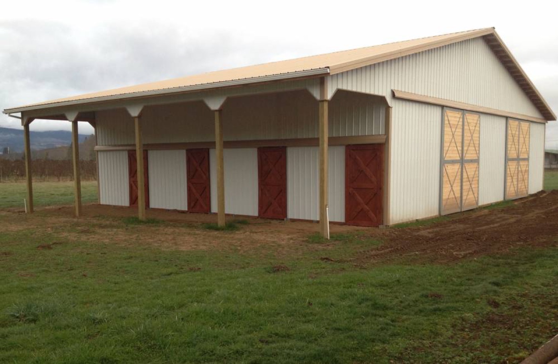
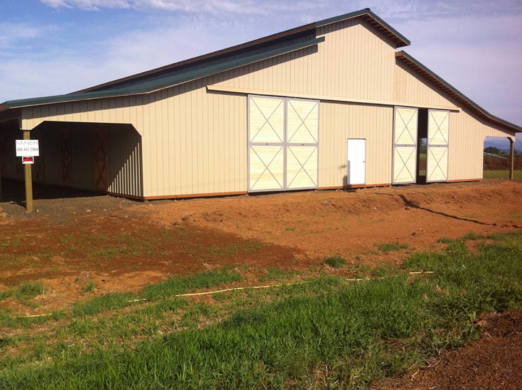
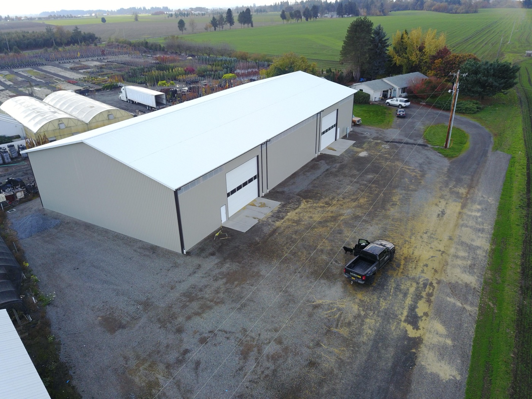
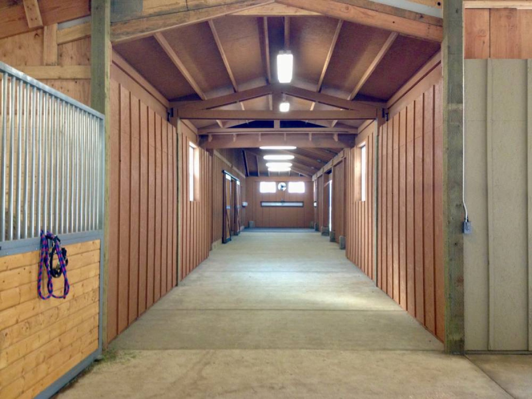
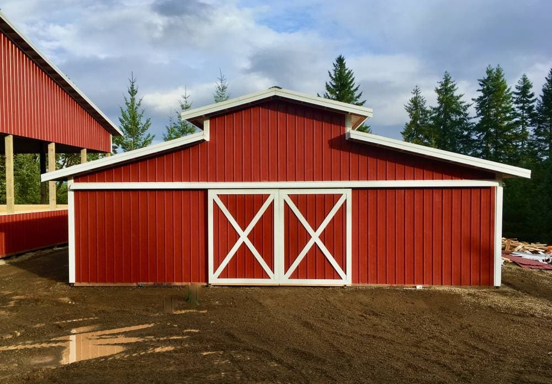
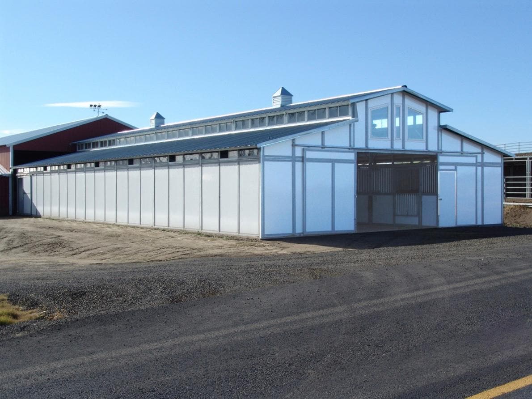
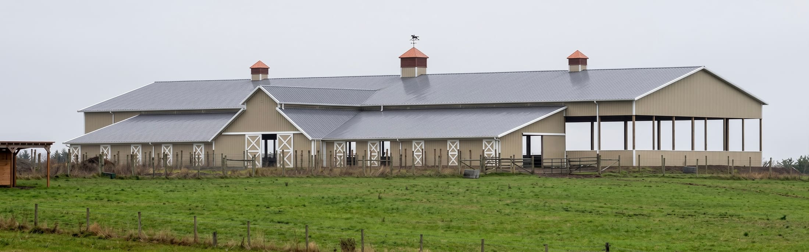
What we've built across Oregon and Washington.
A selection of recent post-frame projects. Every case study includes the dimensions, county, permit path, and the use case the building was designed around. Client names and pricing are intentionally left out.
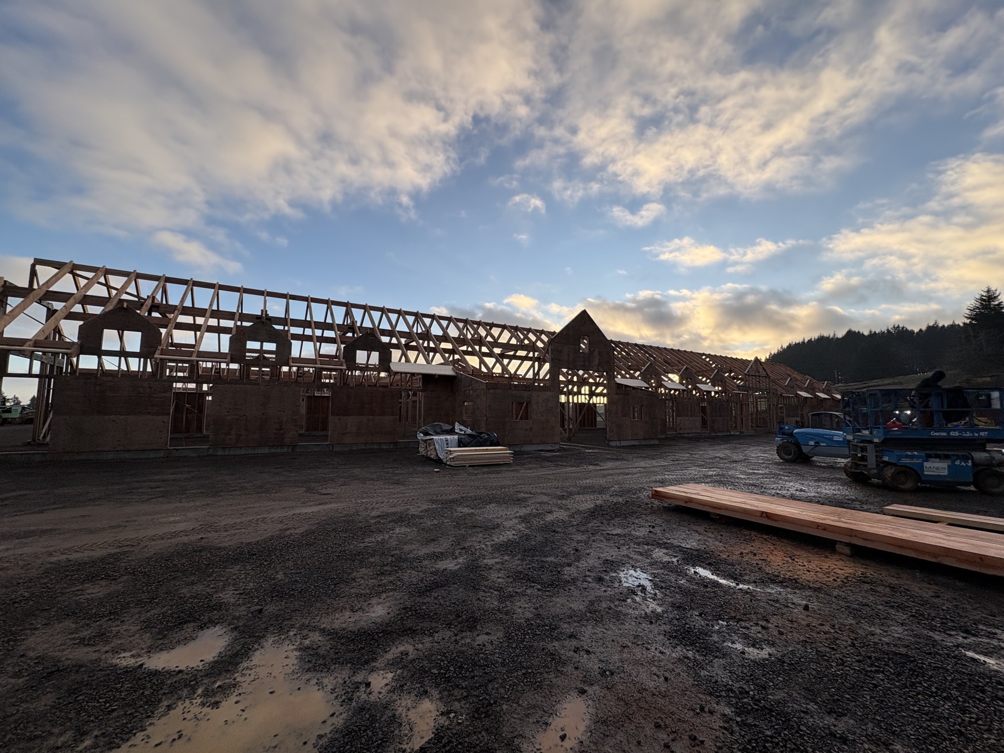
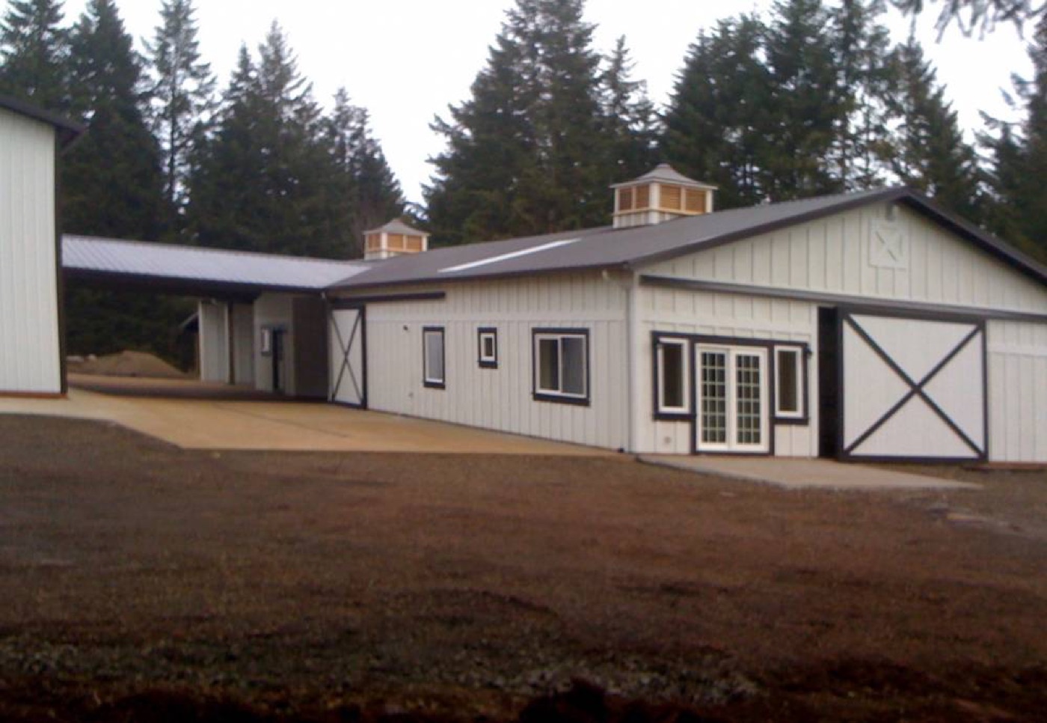
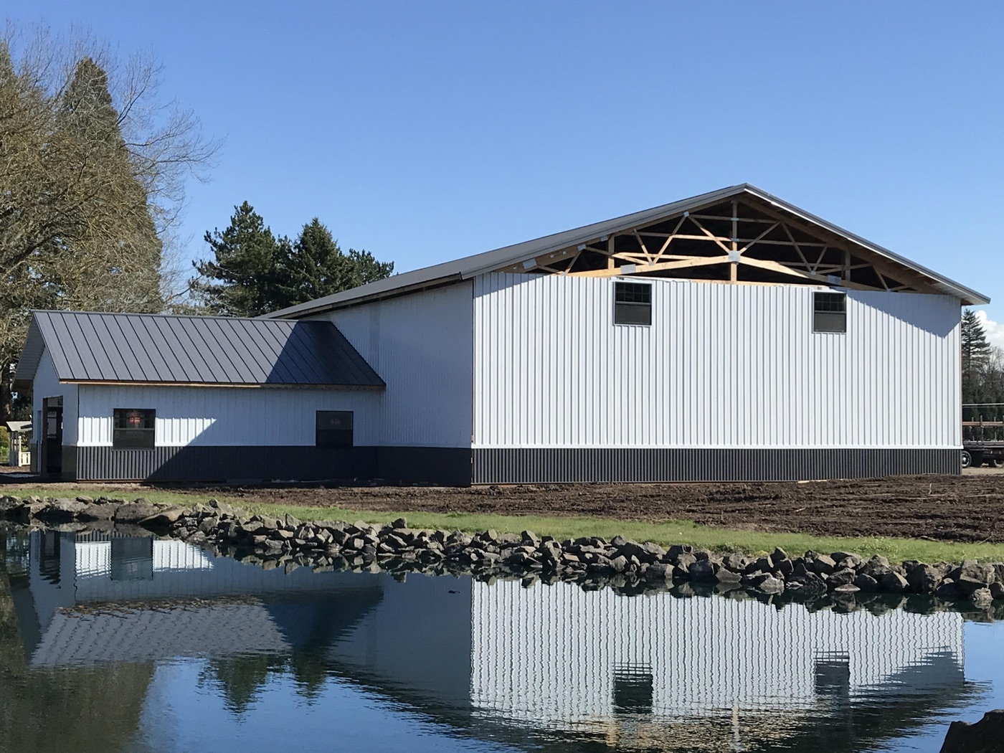
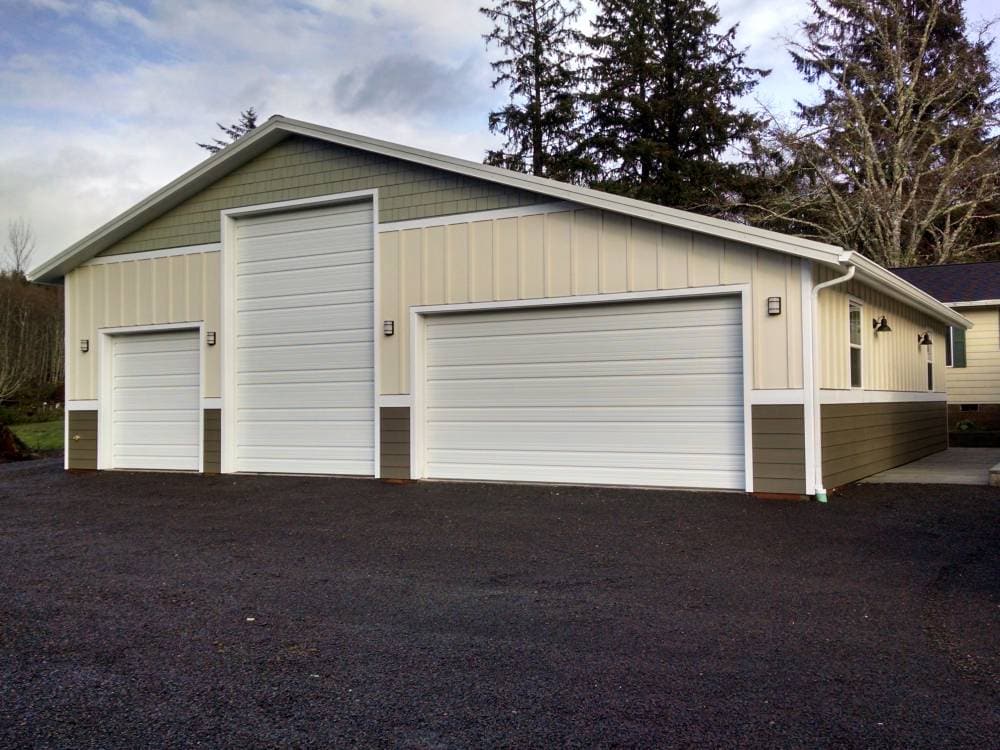
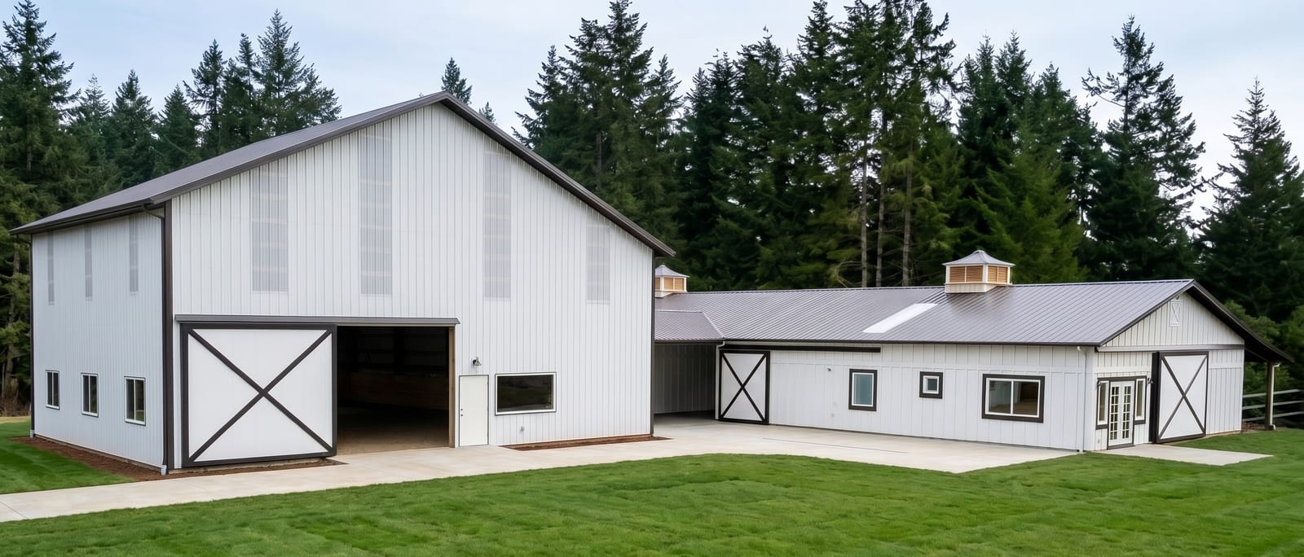
Multi-Building Equestrian Campus — Yamhill County, Oregon
40×84 hay barn + stall barn + arena complex
Read the case study →
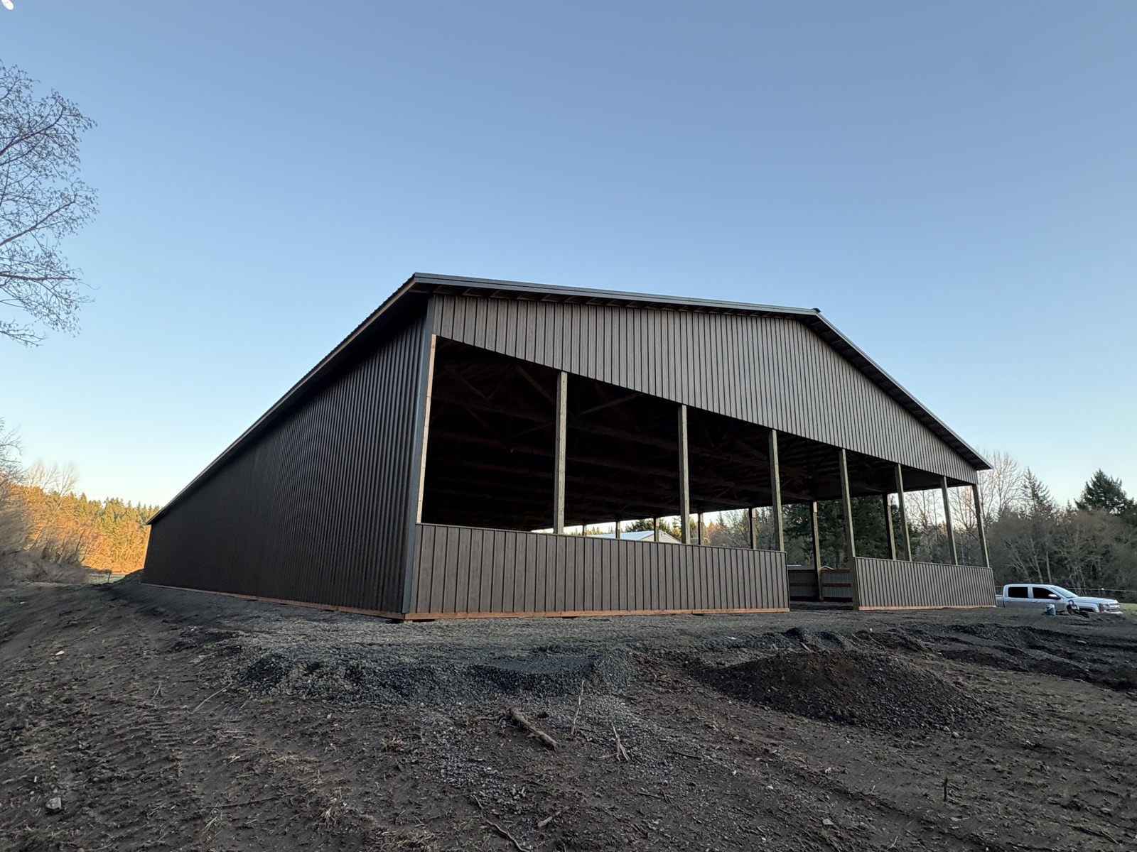
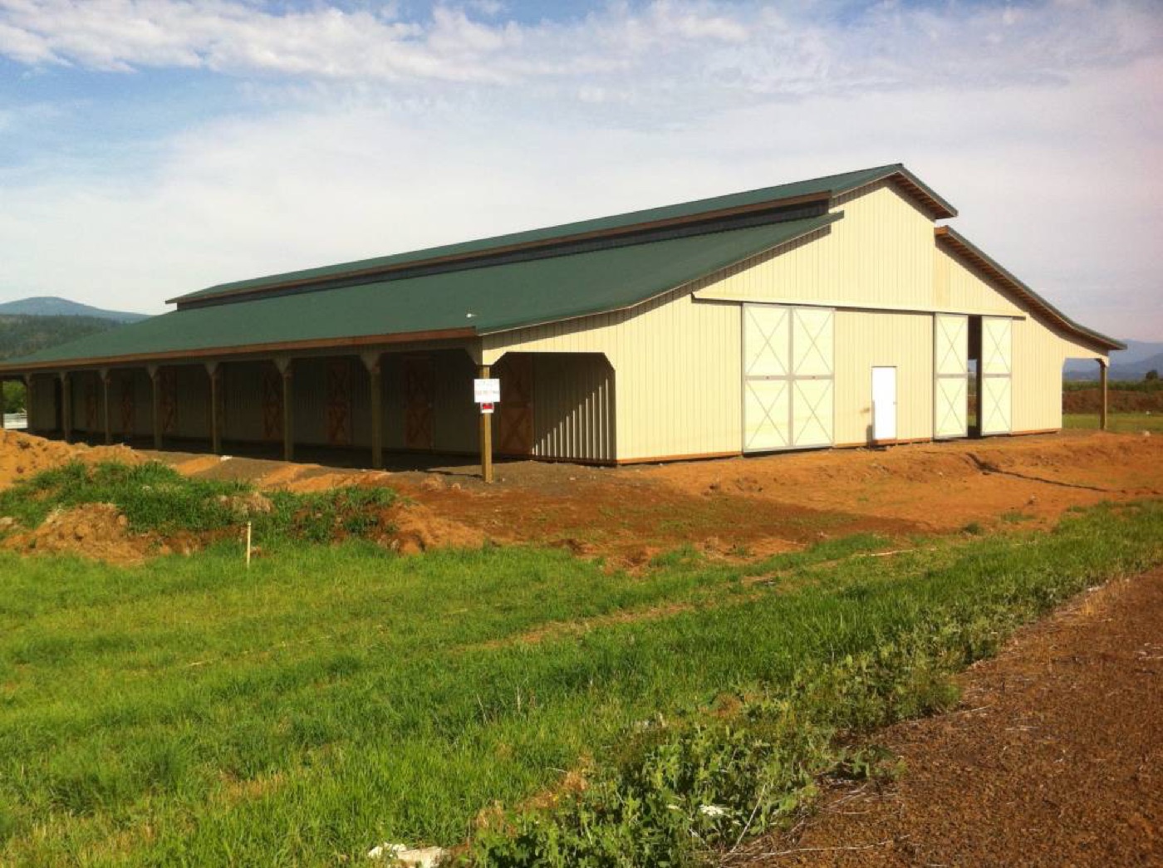
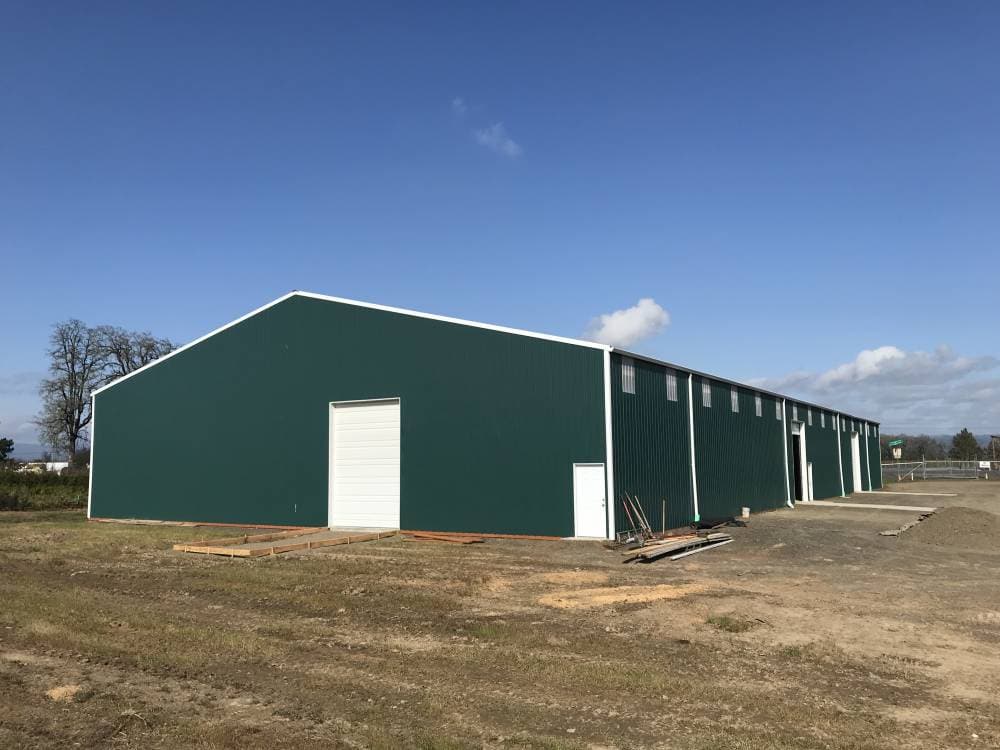
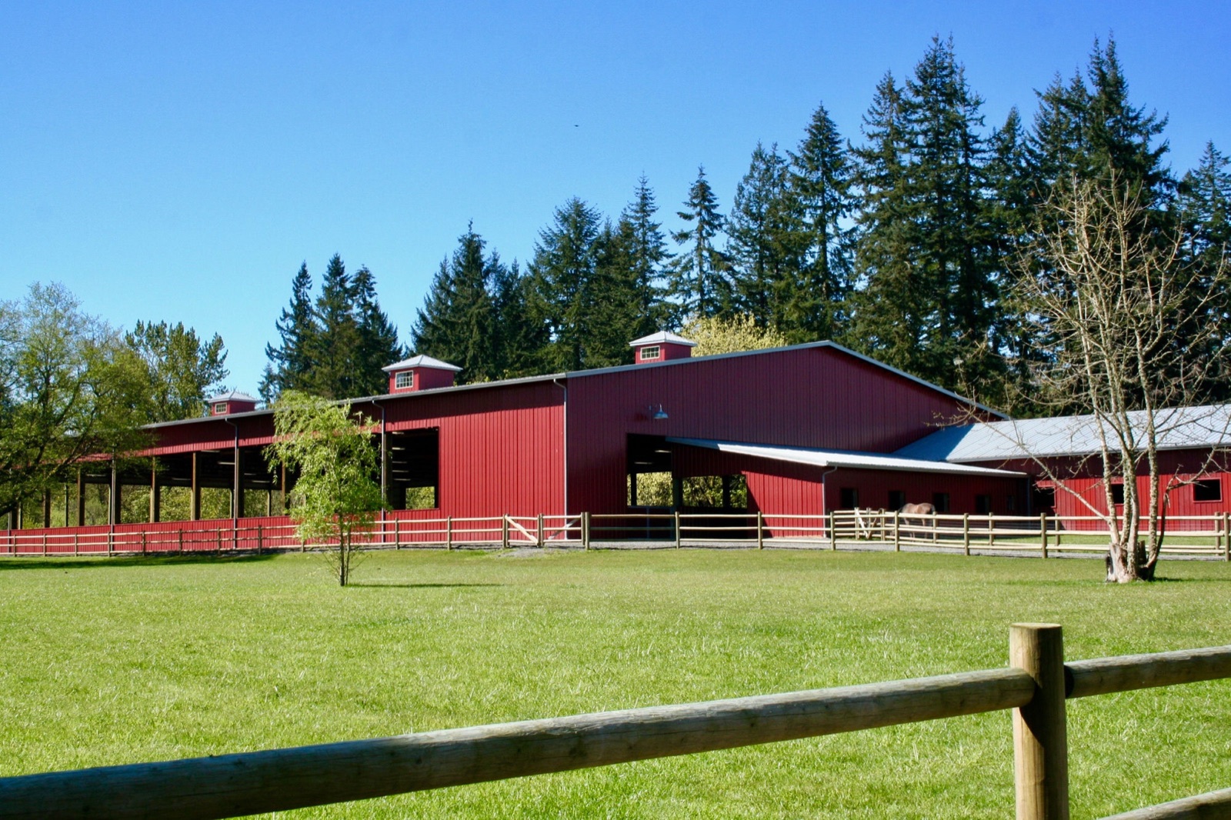
80×204 Arena, Stall Barn & Breezeway — Clackamas County, Oregon
80×204 arena + 60×84 stall barn + 12×84 wing · 22,368 sq ft
Read the case study →
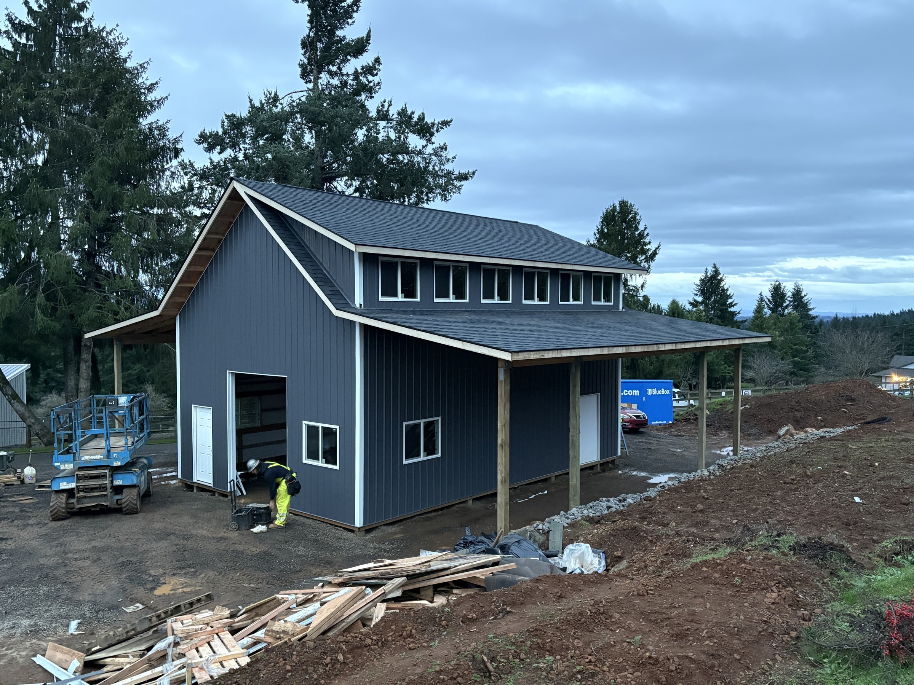
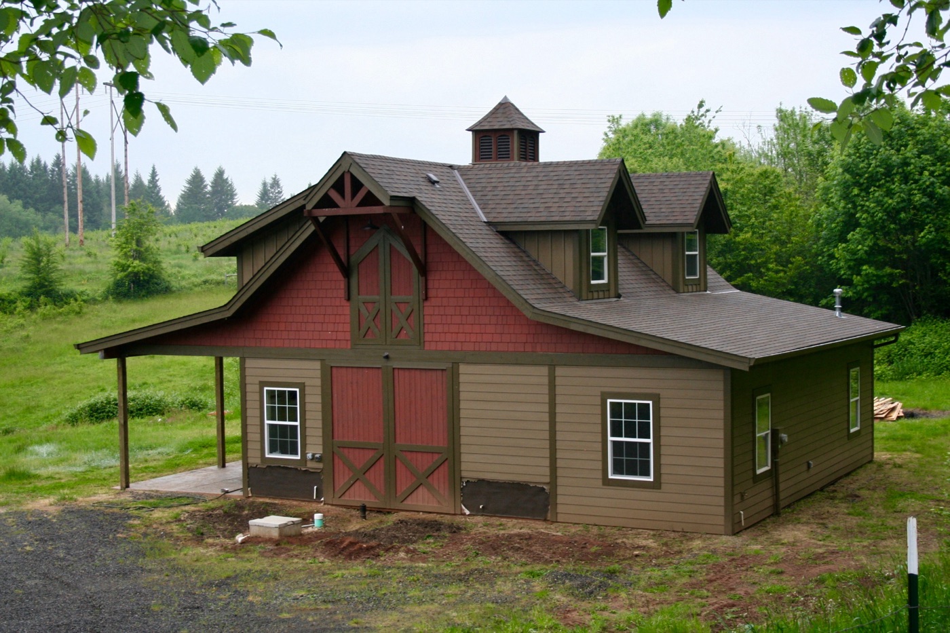
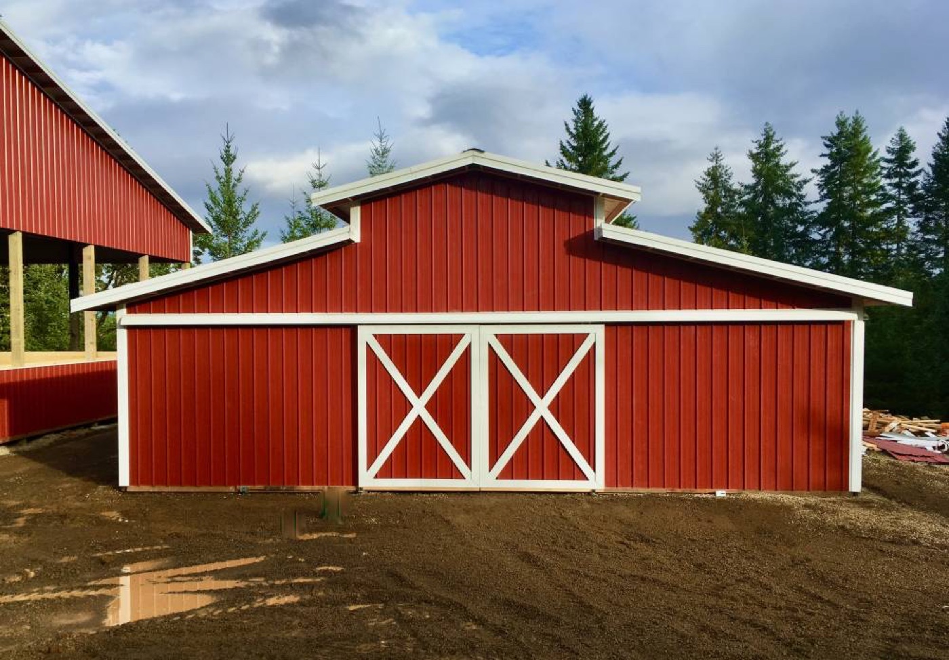
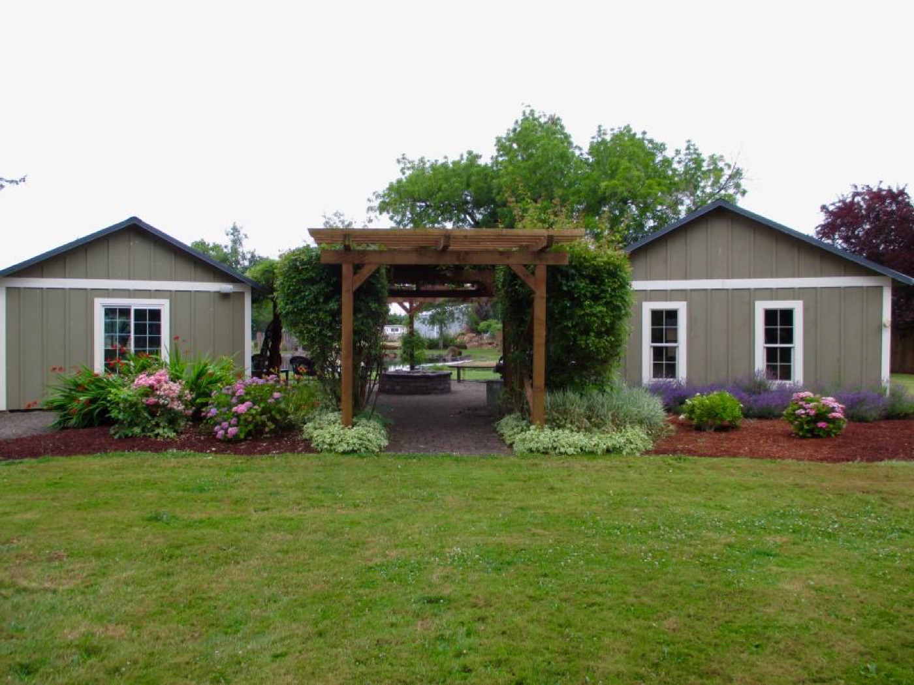
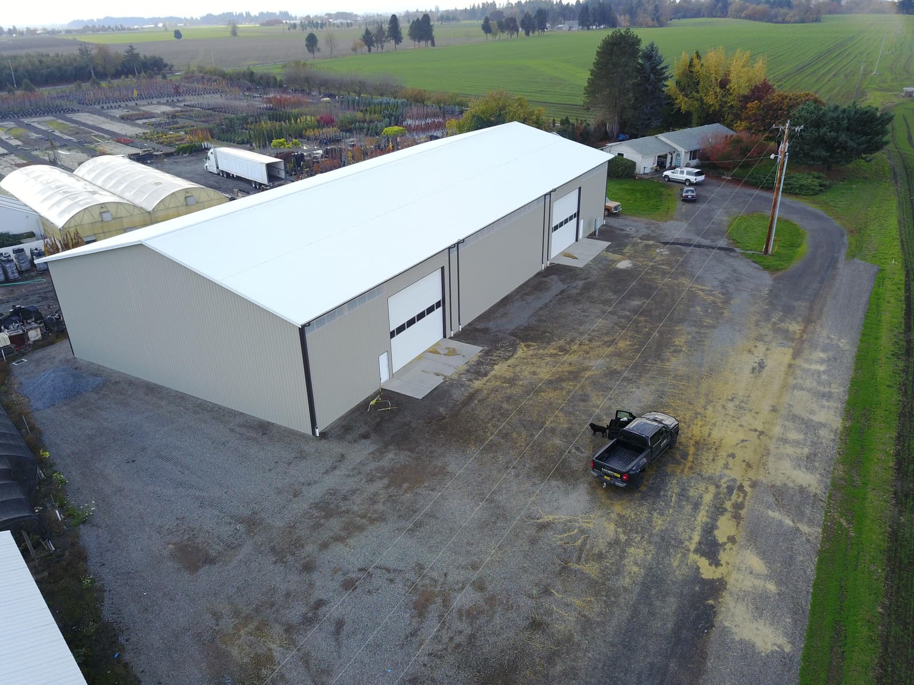
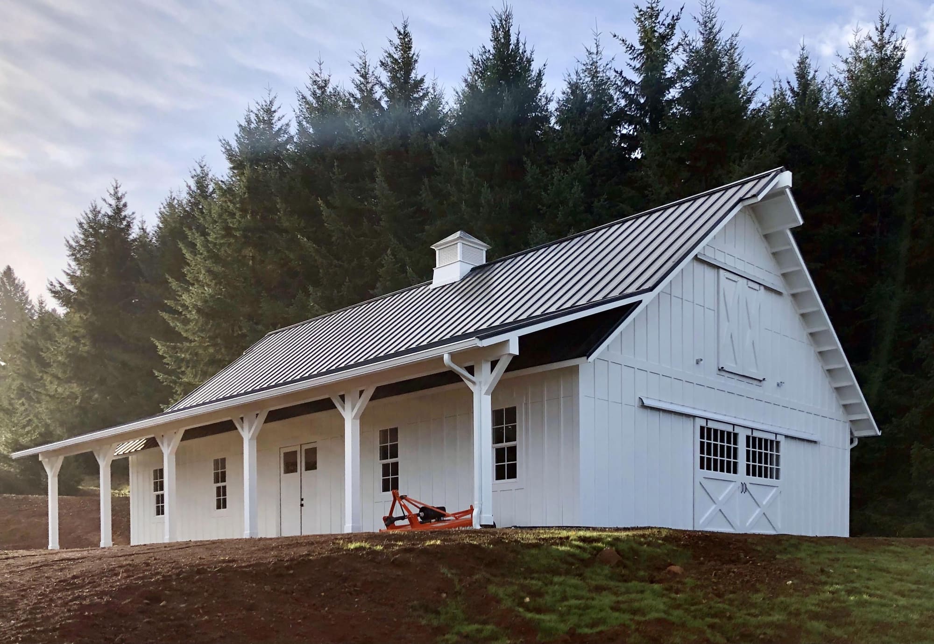
24×36 Loft Building with Twin 12×36 Wings — Sherwood, Oregon
24×36 + two 12×36 wings · 1,728 sq ft
Read the case study →
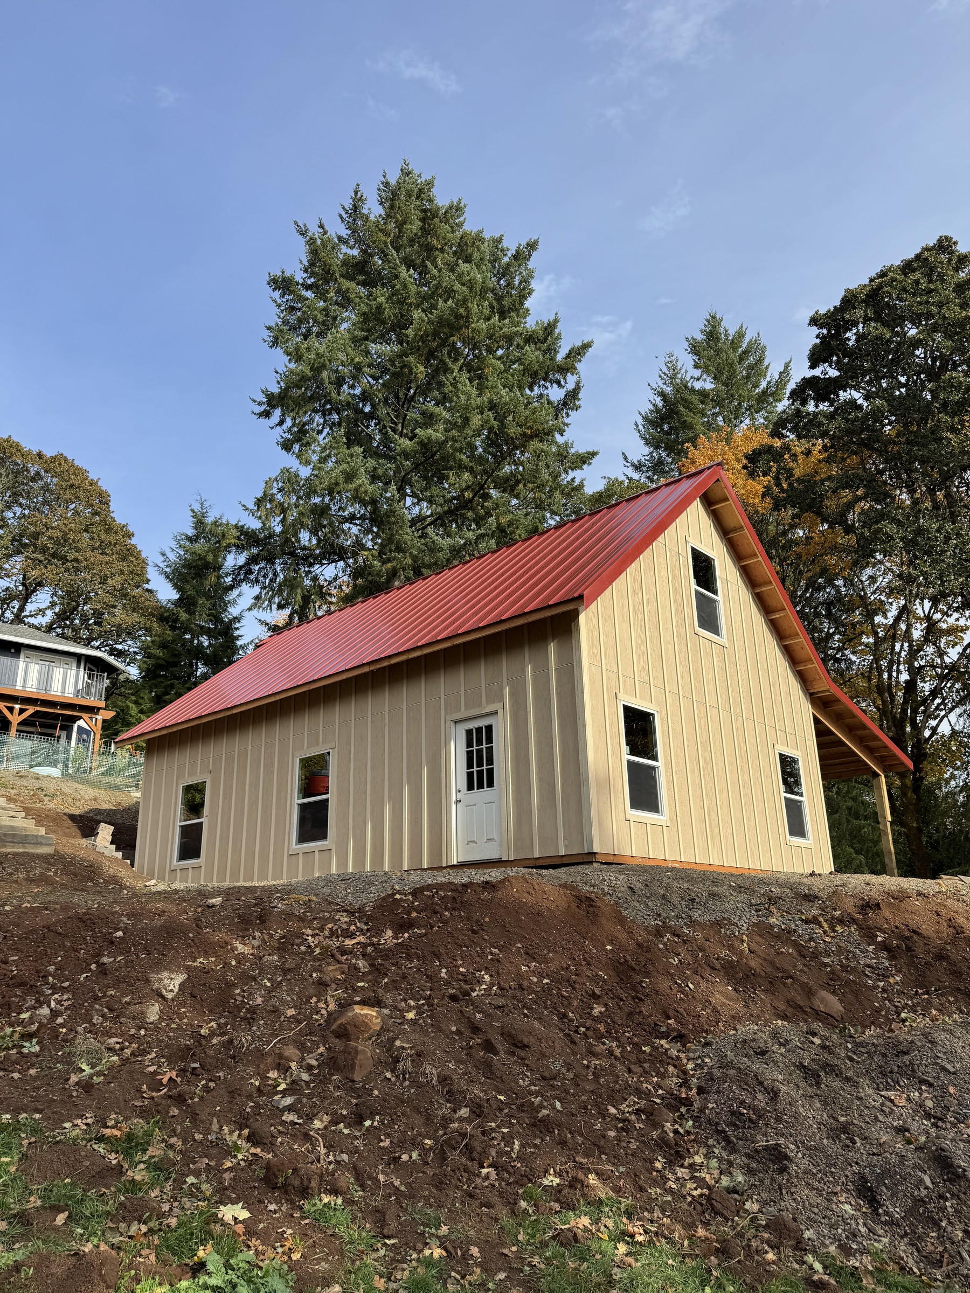
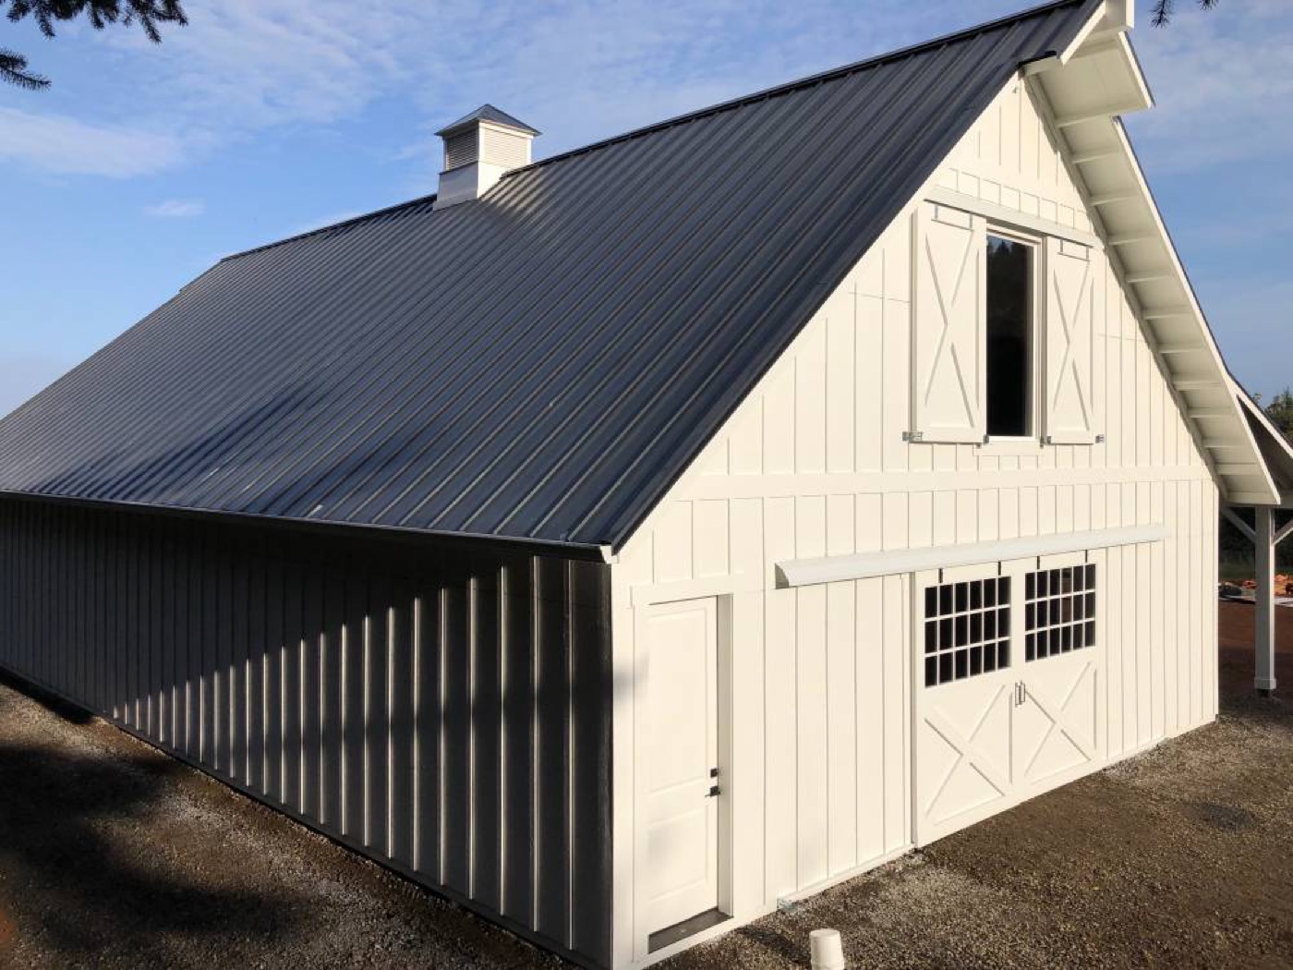
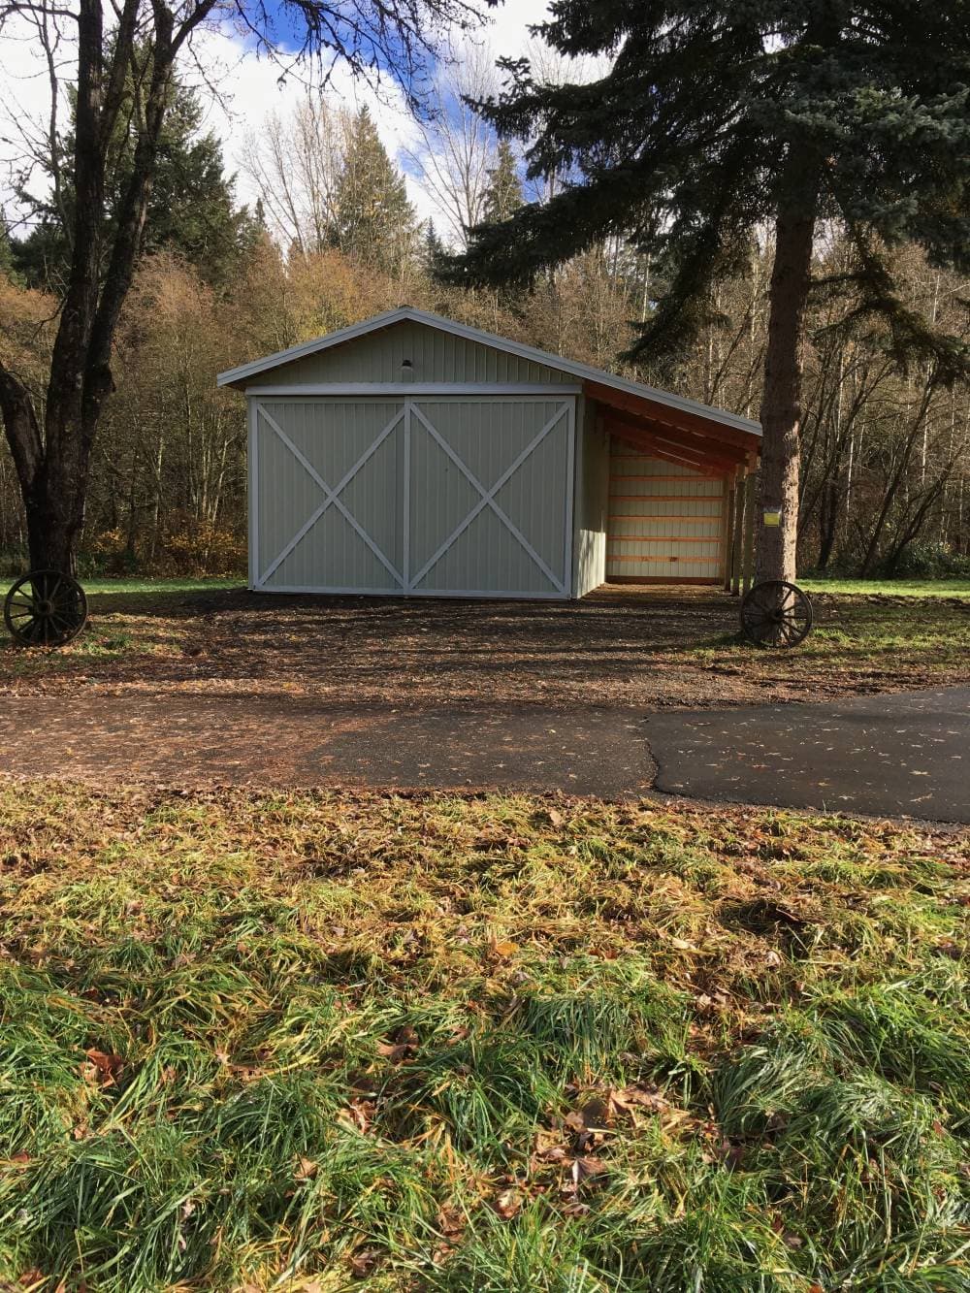
24×36 Board-and-Batten Shop with Scissor Trusses — Jefferson, Oregon
24×36 + 12×36 wing · 1,296 sq ft
Read the case study →
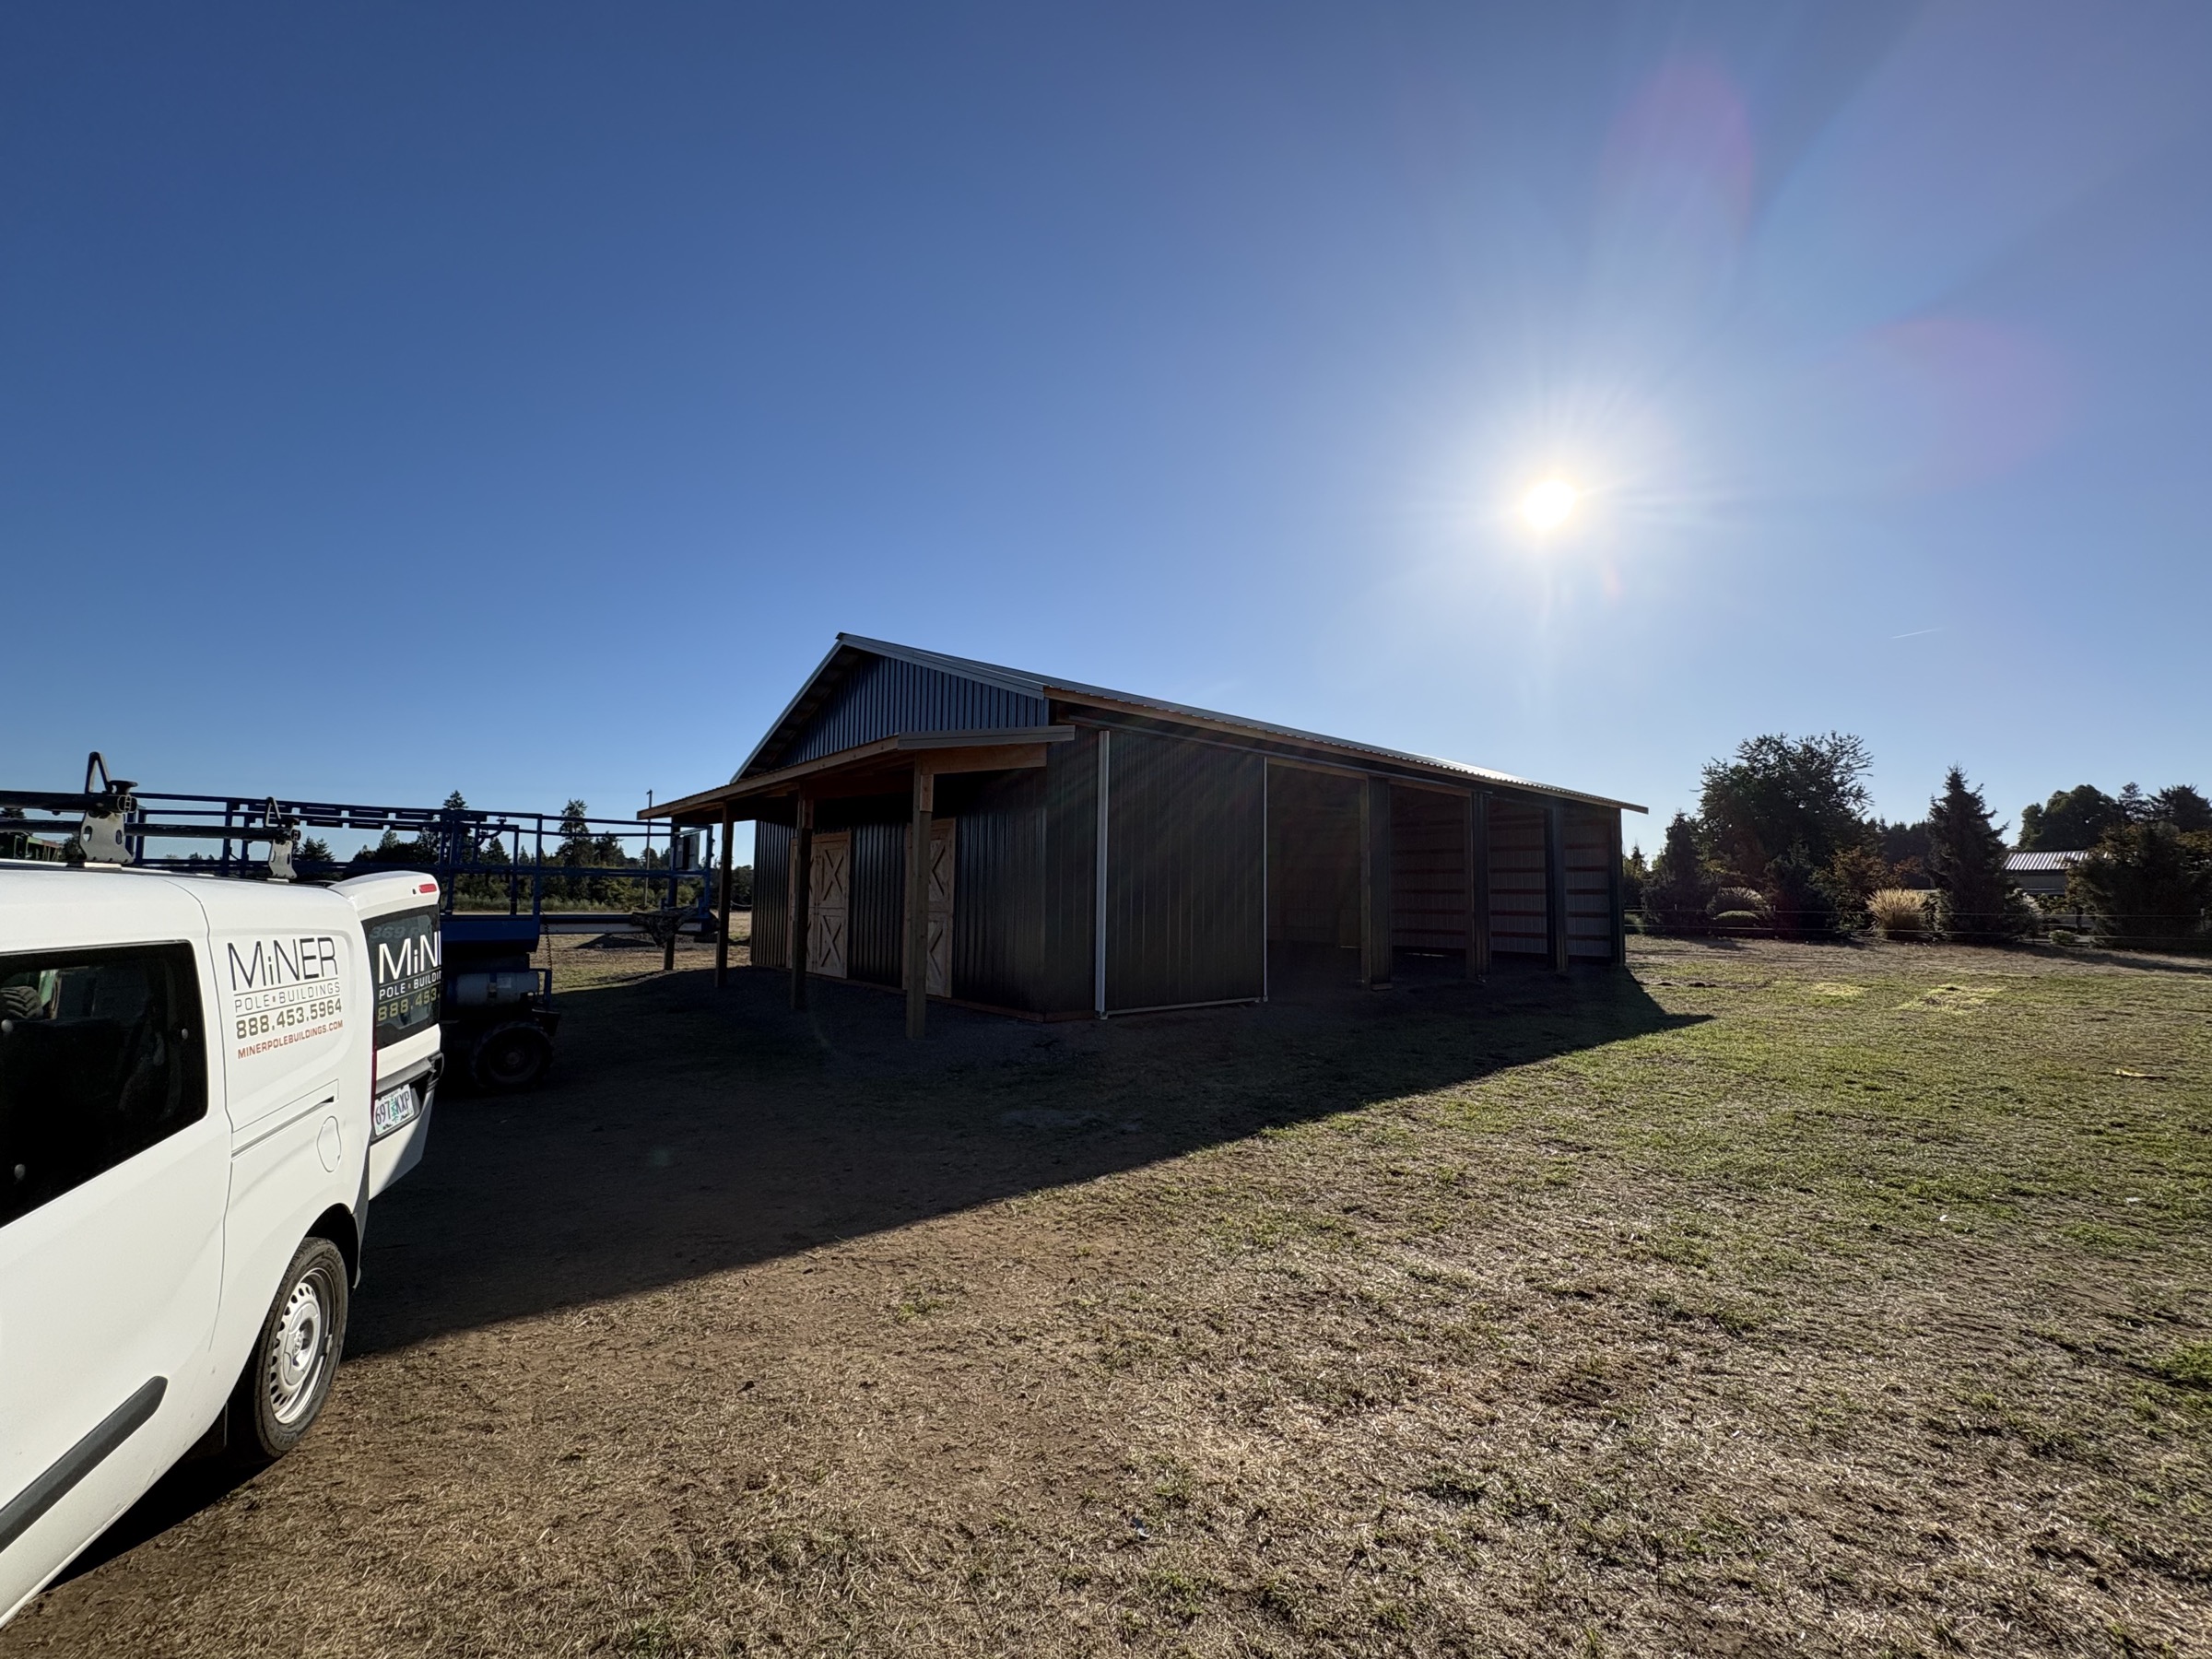
36×60 Livestock Barn with Dutch Doors — Aurora, Oregon
36×60 + 6×36 wing · 2,160 sq ft
Read the case study →
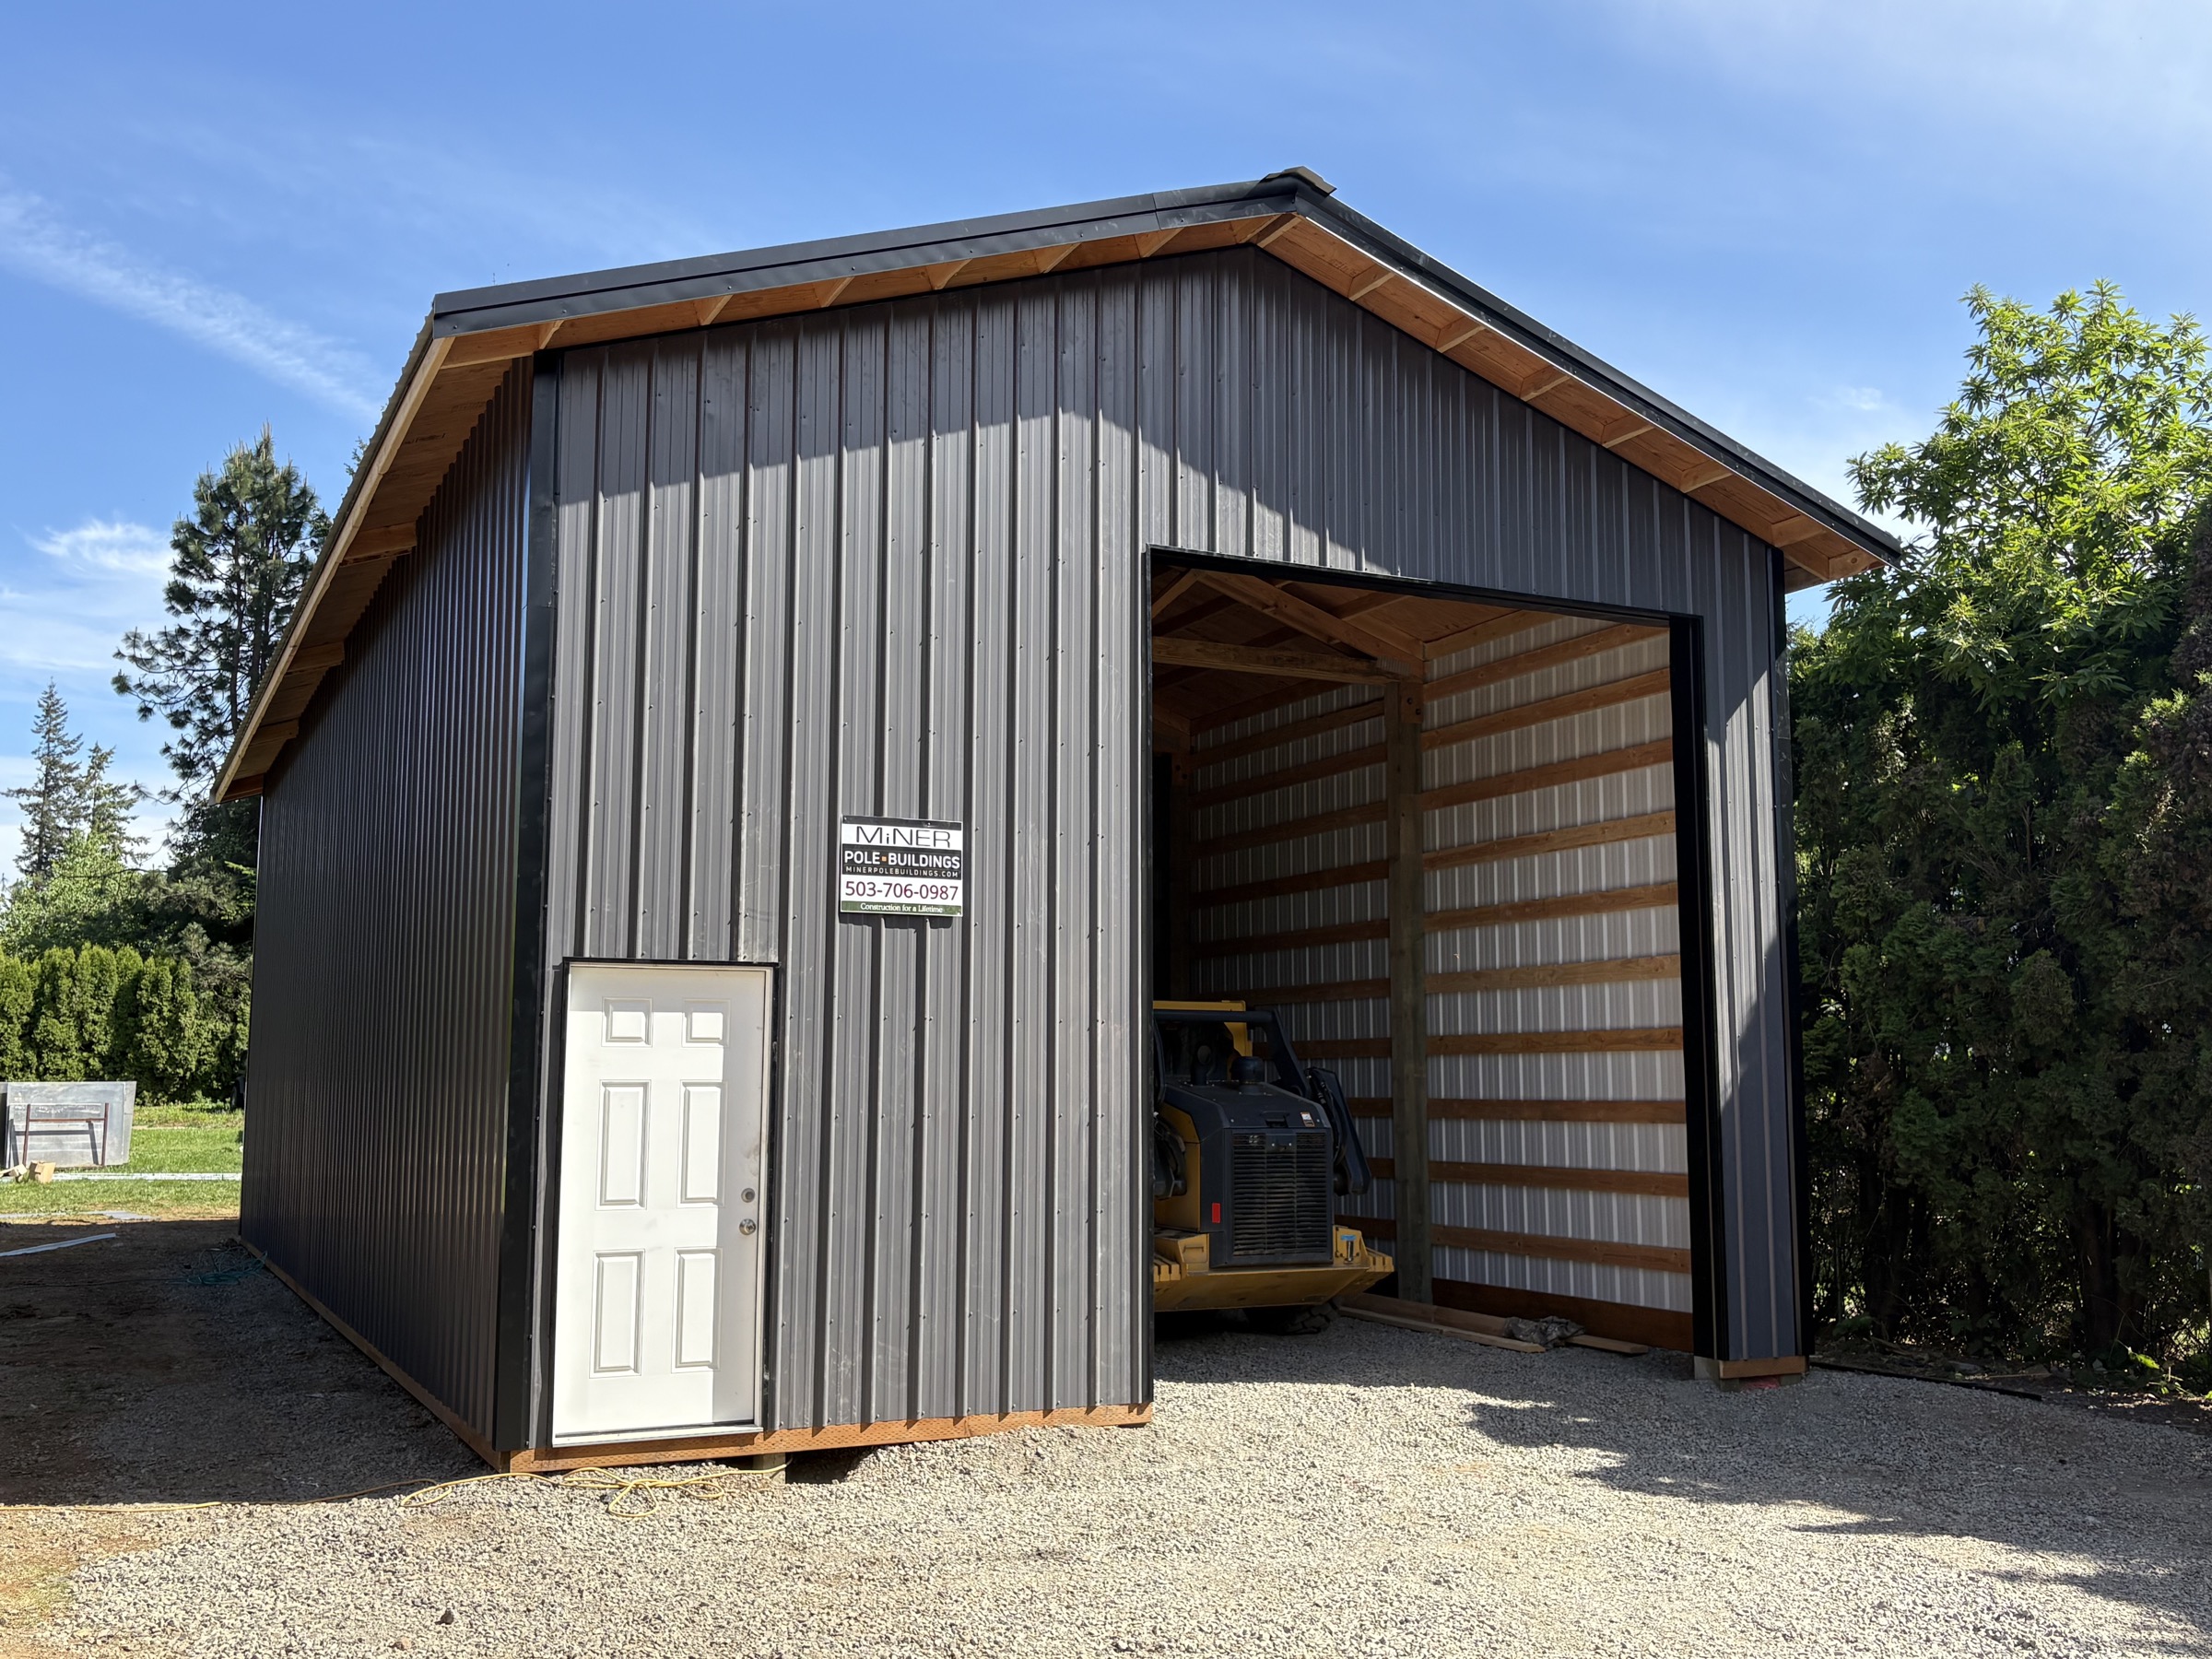
24×48 Enclosed Shop with Loft — Clackamas County, Oregon
24×48 + 12×24 loft · 1,152 sq ft
Read the case study →
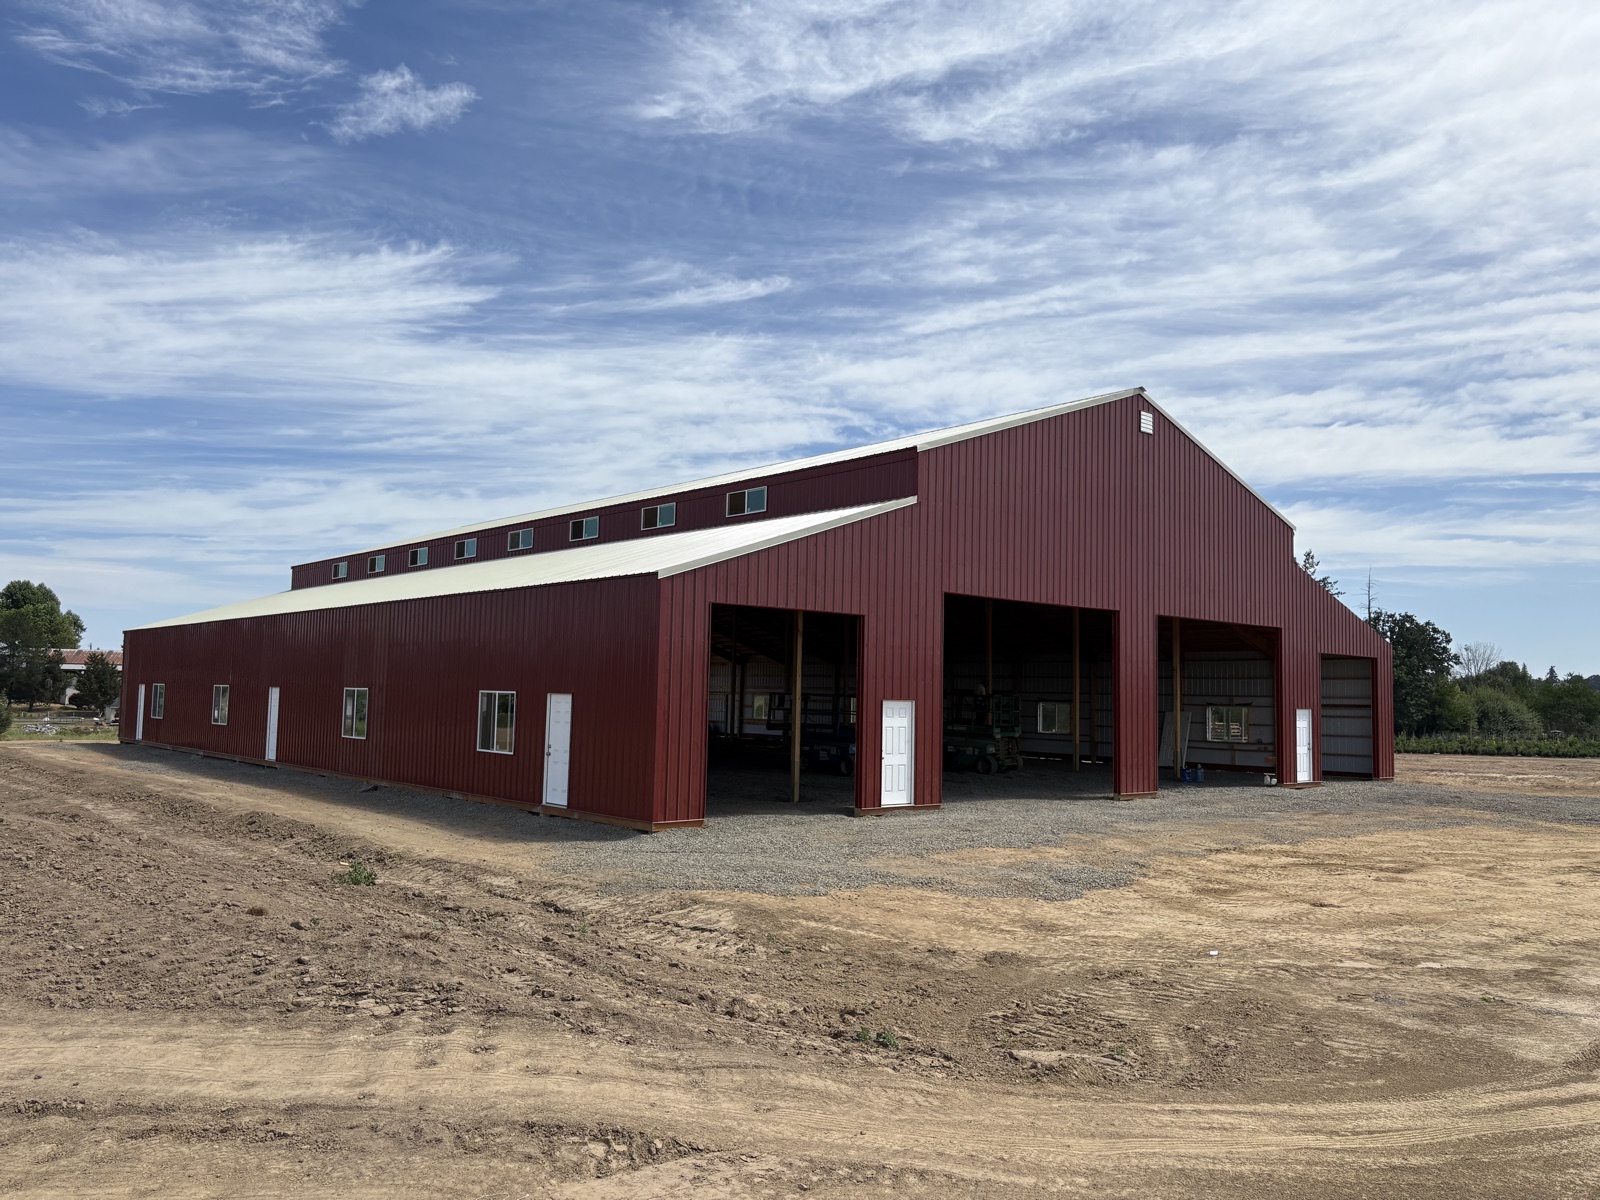
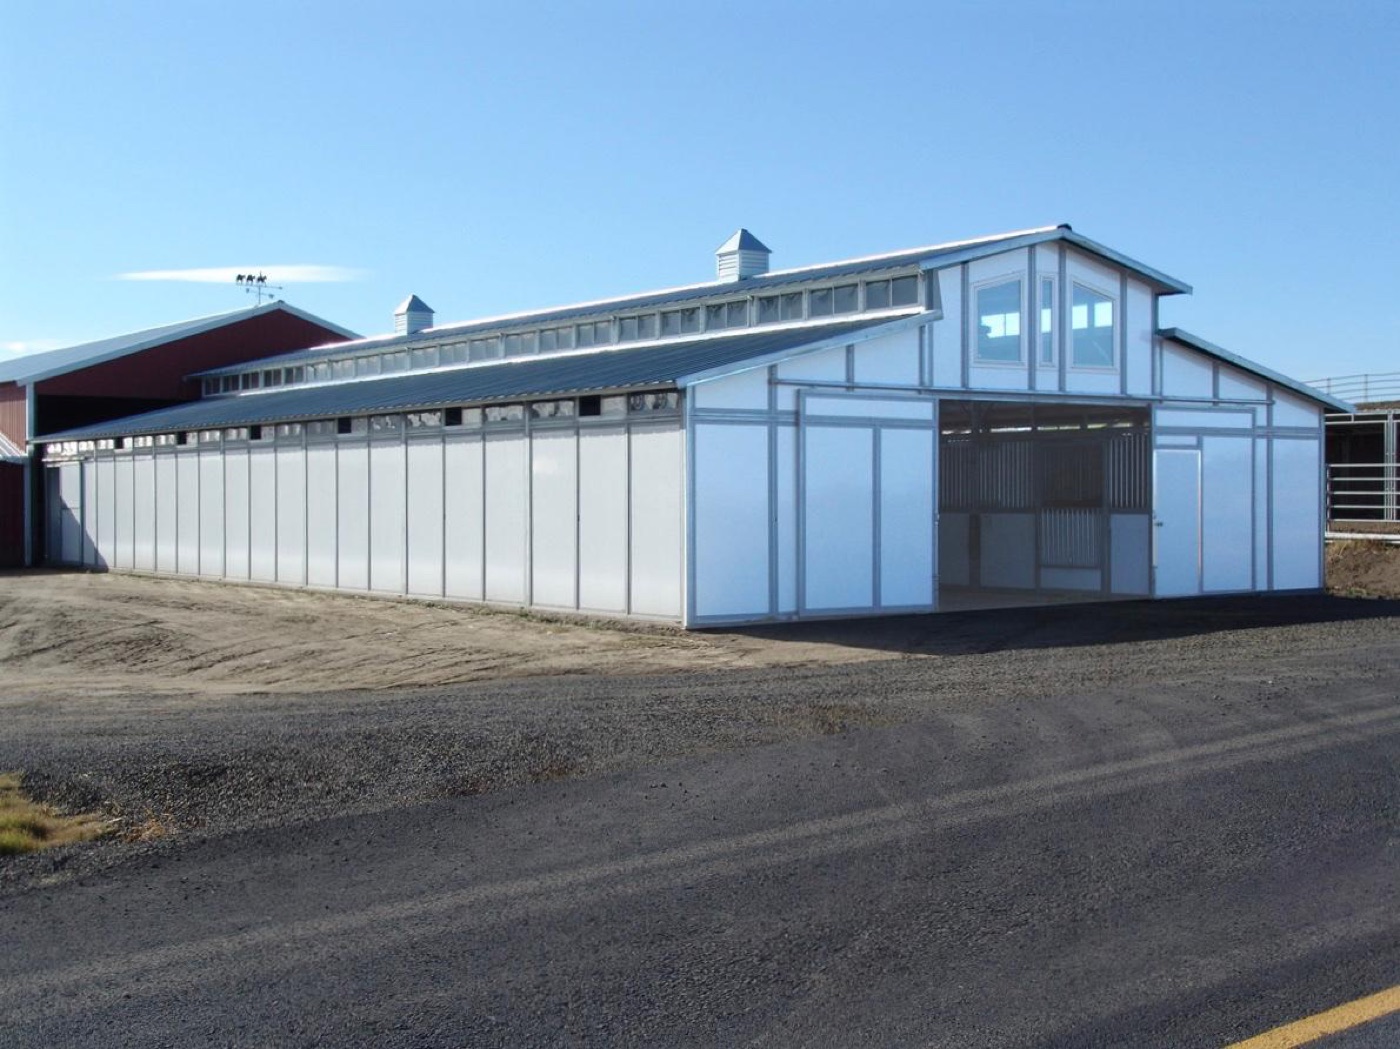
50×120 Monitor-Style Ag Building — Washington County, OR
50×120 main + two 20×120 wings · 10,800 sq ft
Read the case study →
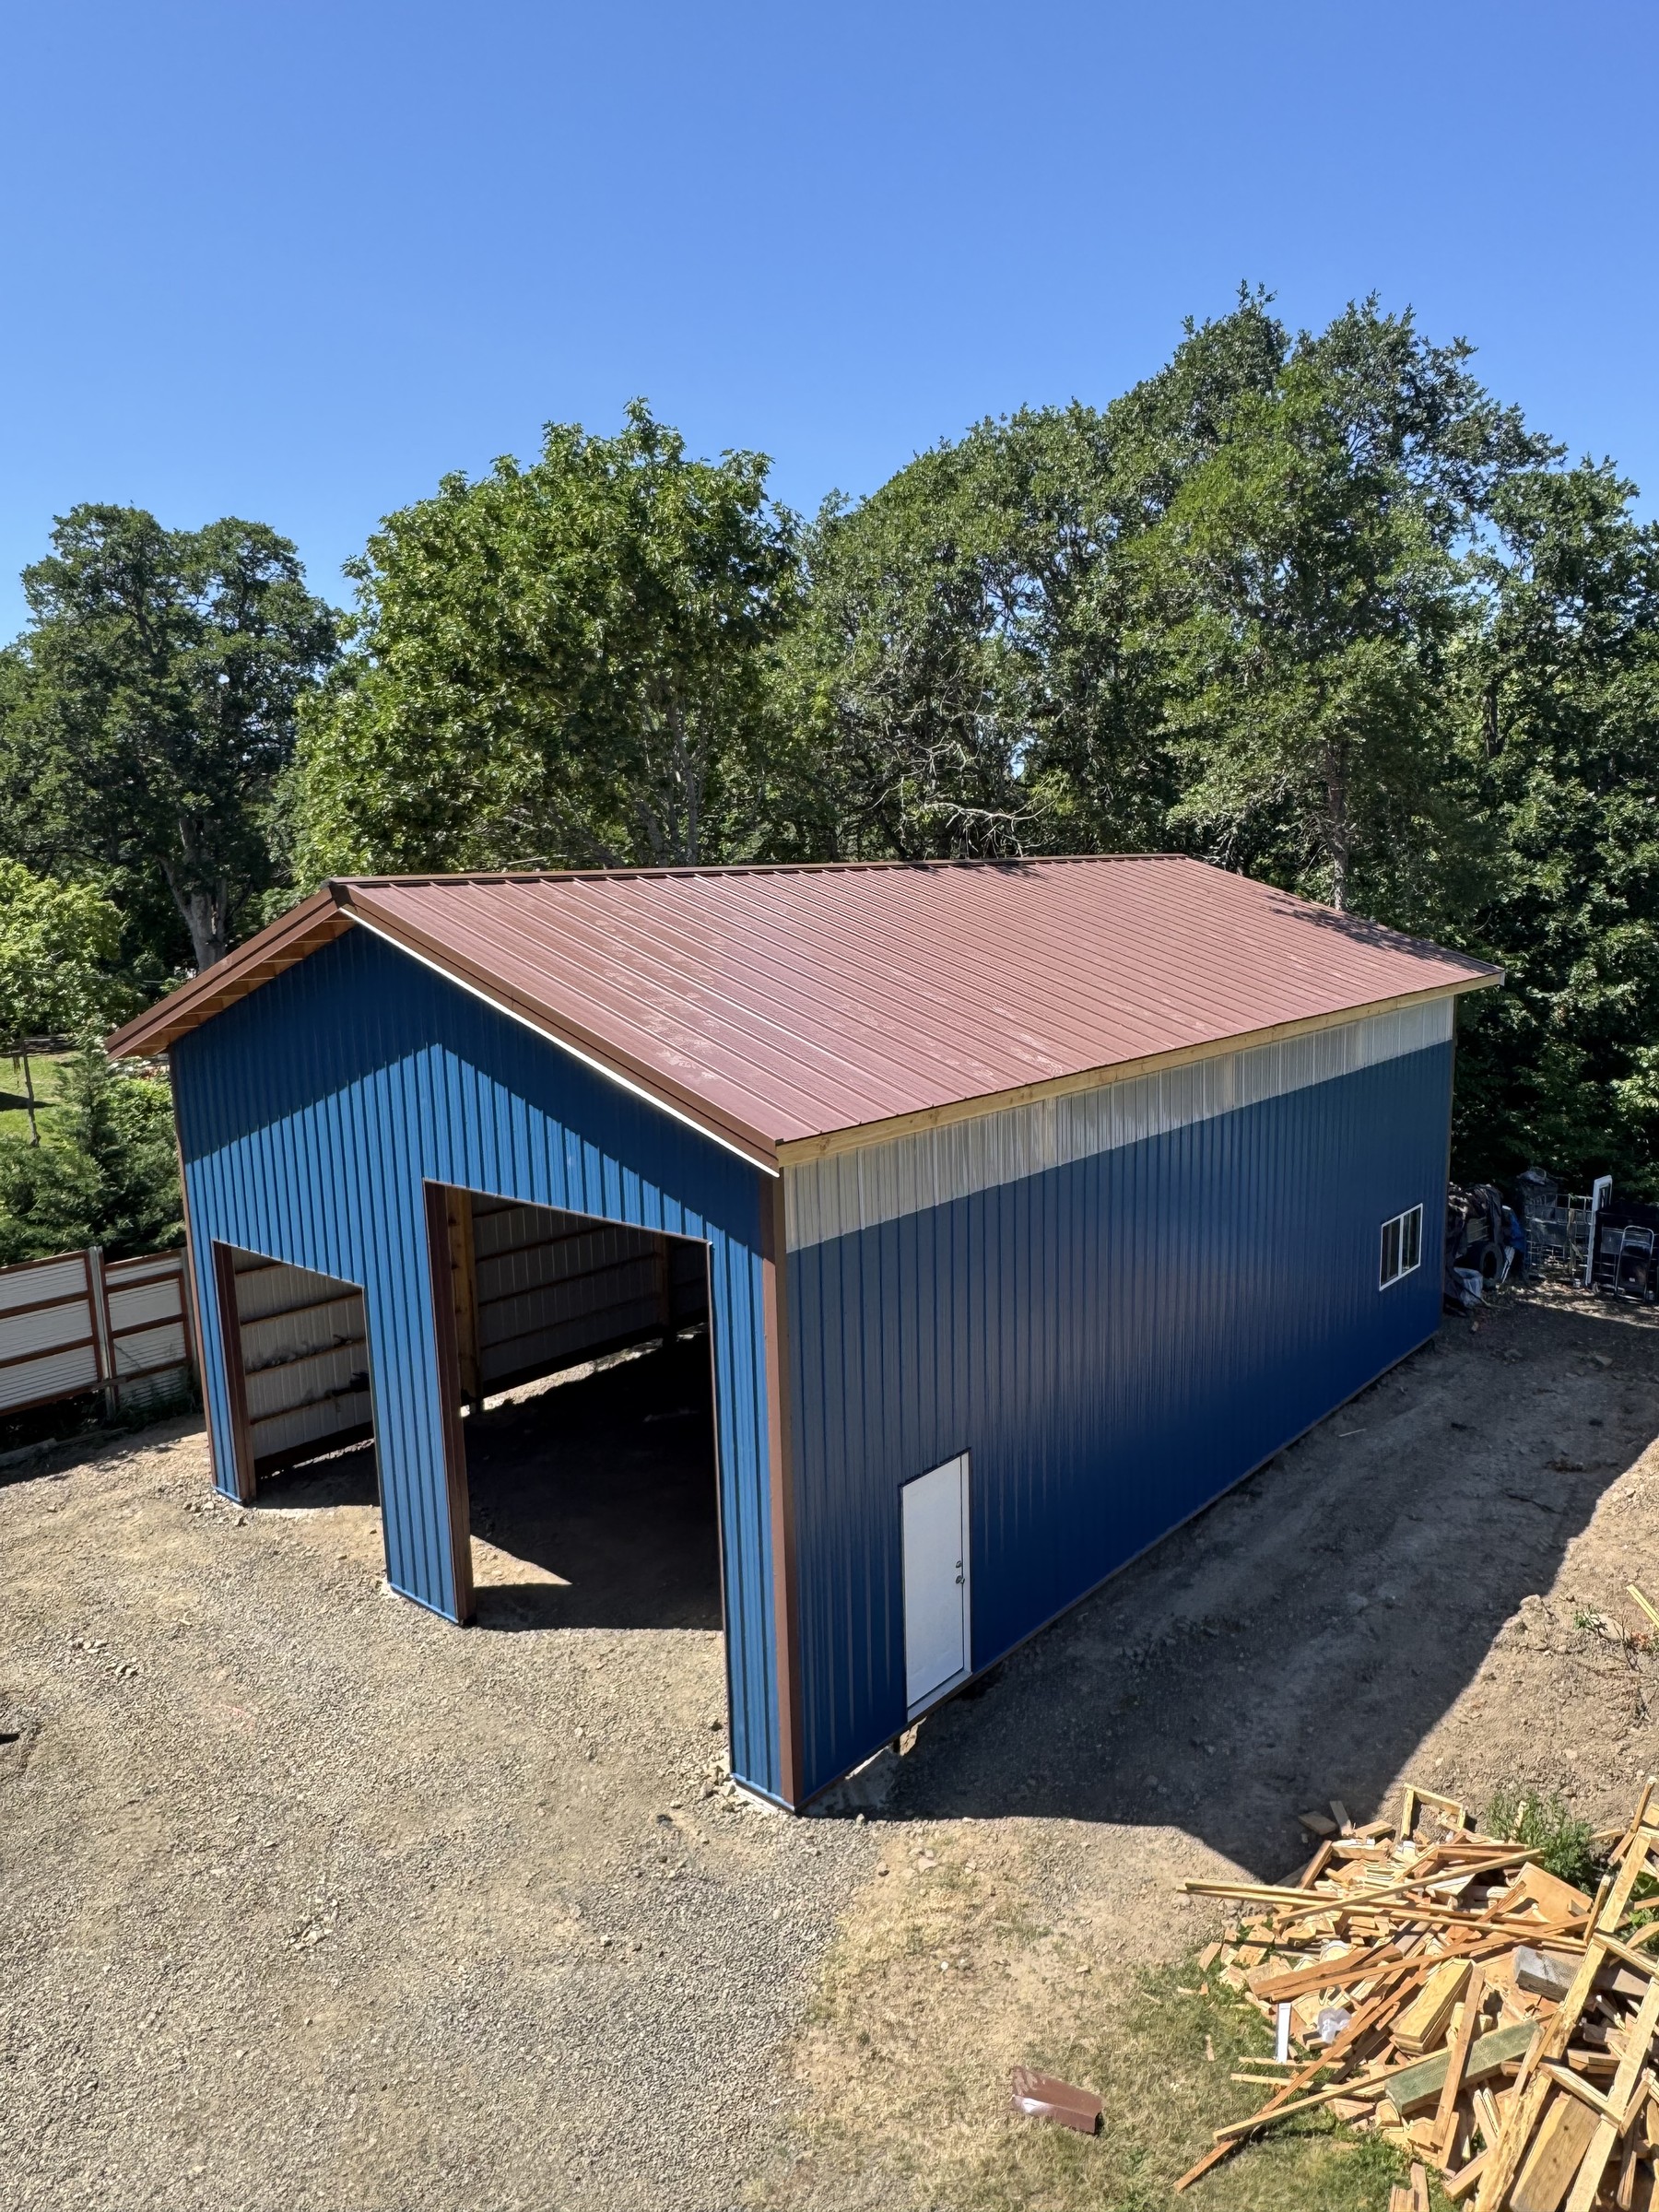
30×46 Engineered Shop on Gorge Rock — Hood River, Oregon
30×46 · 1,380 sq ft
Read the case study →
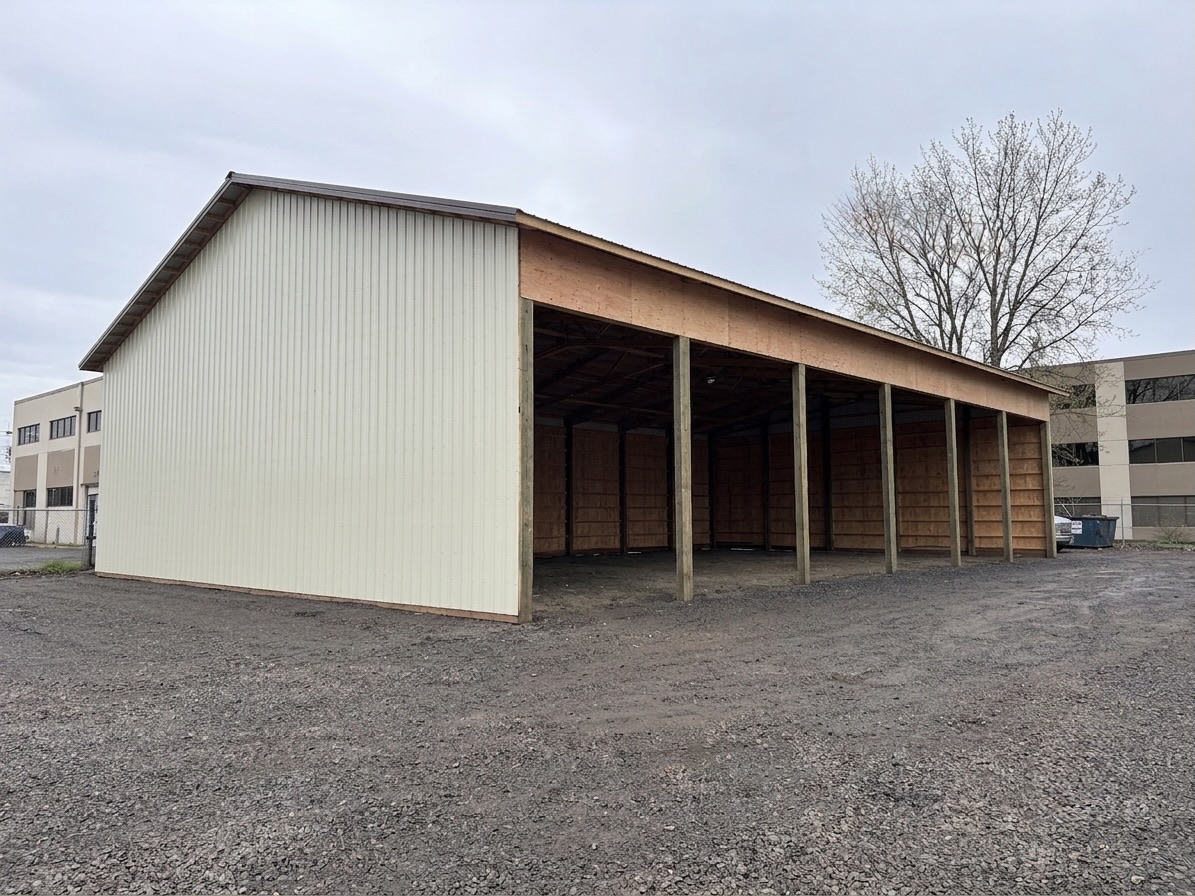
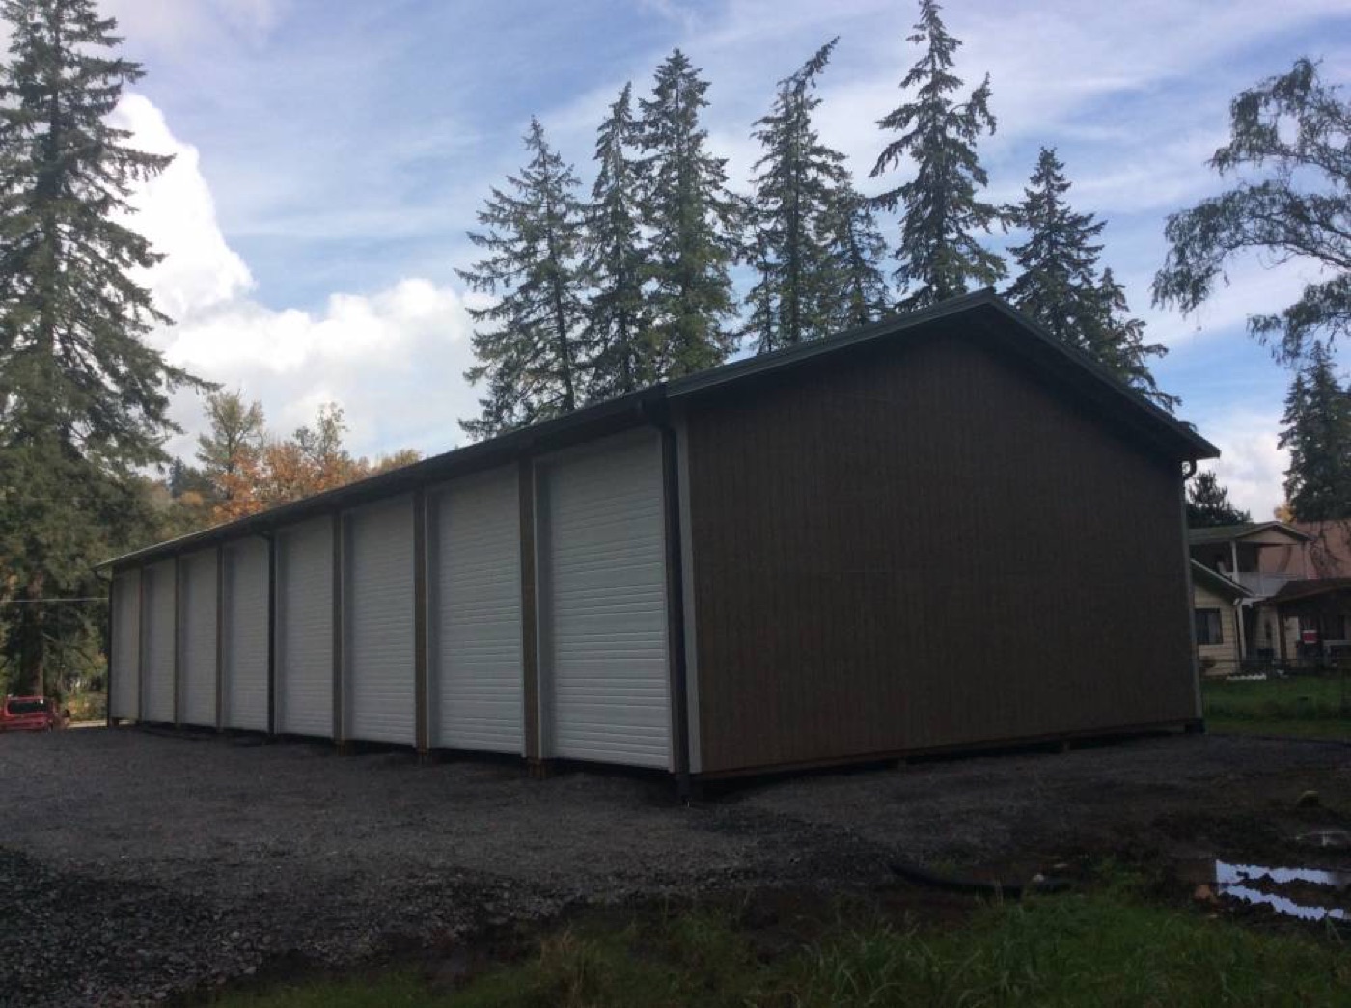
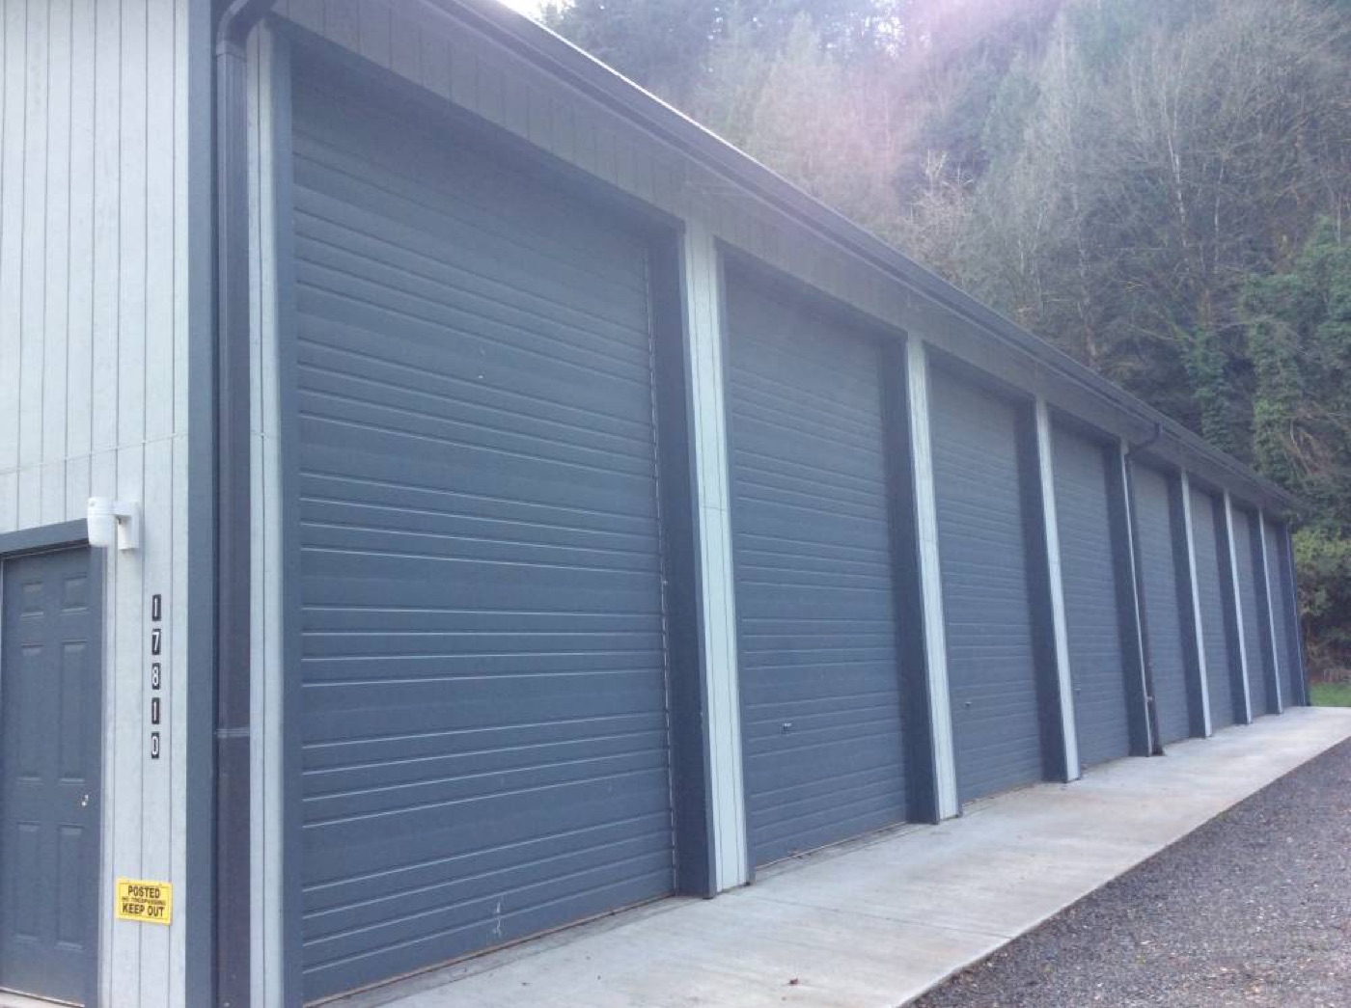
50×72 Commercial Storage Building — Portland, Oregon
50×72 · 3,600 sq ft
Read the case study →
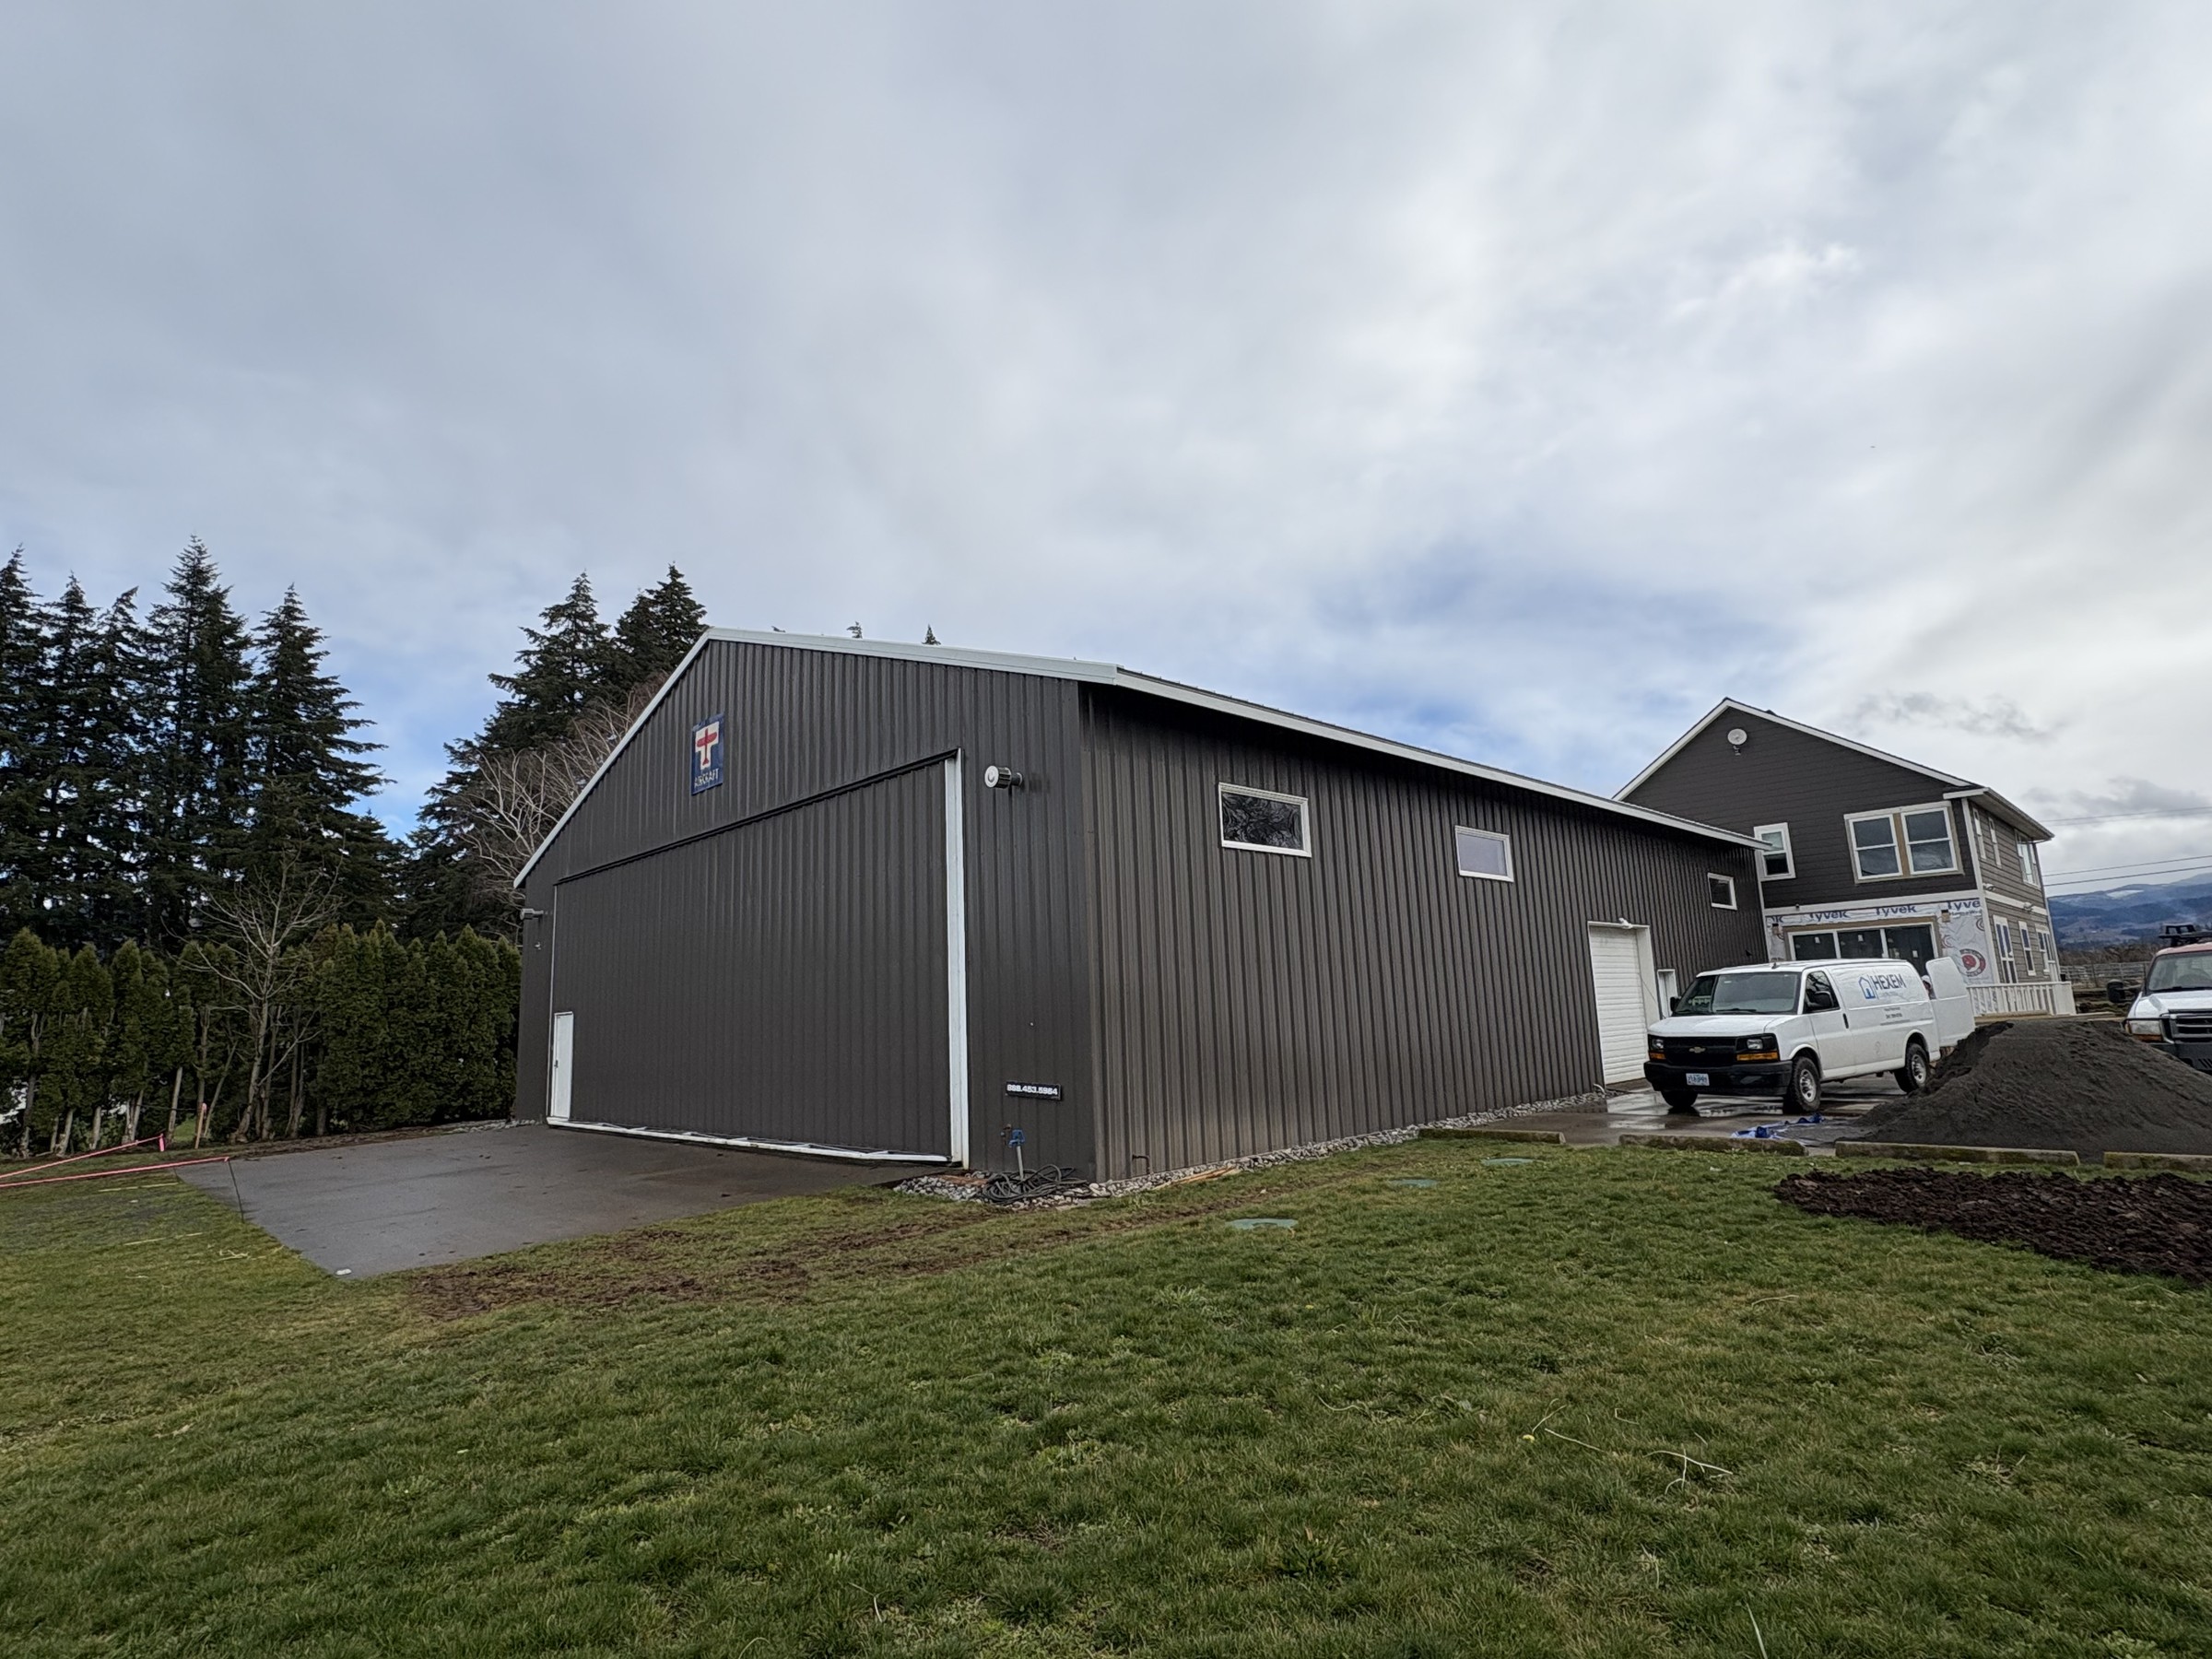
60×80 Metal Roof Replacement — Hood River, Oregon
60×80 (existing building) · 4,800 sq ft
Read the case study →
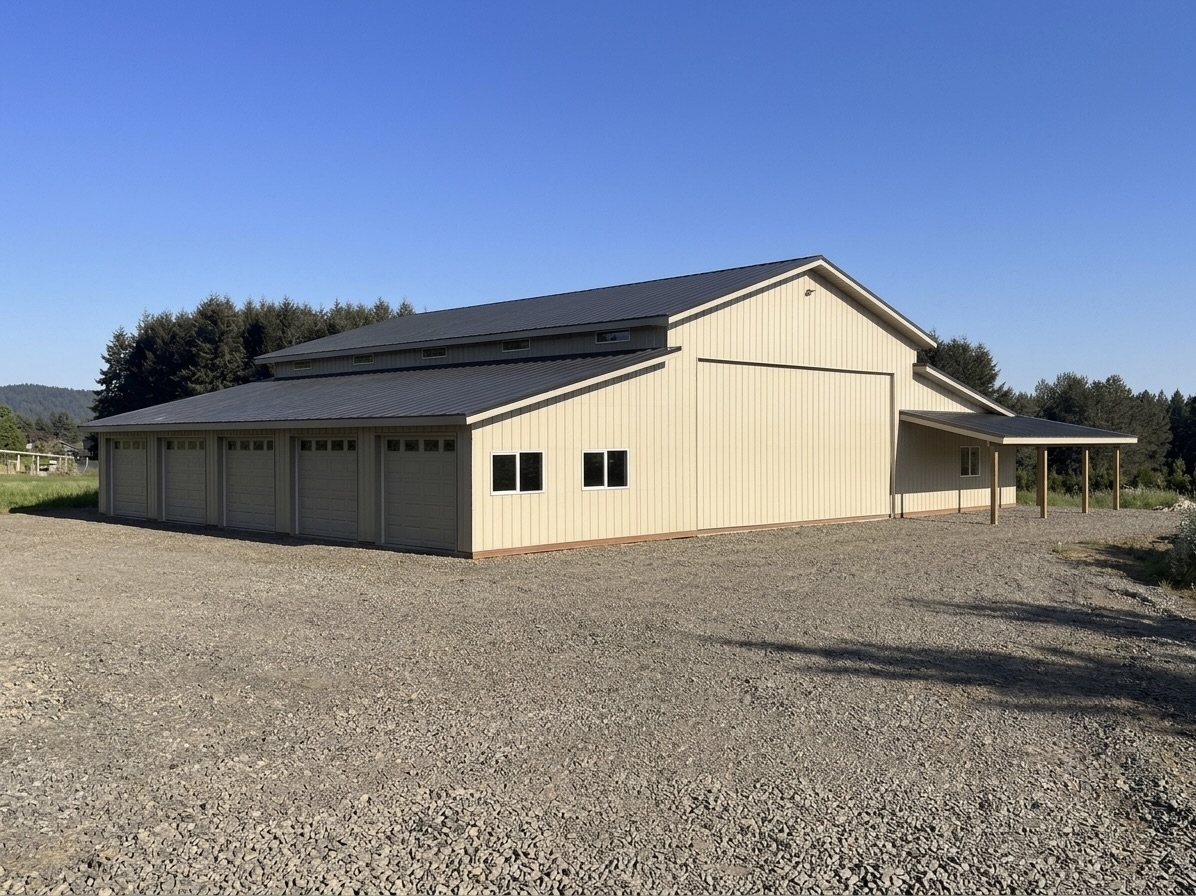
76×60 Monitor Shop — Clackamas County, Oregon
76×60 · 4,560 sq ft
Read the case study →
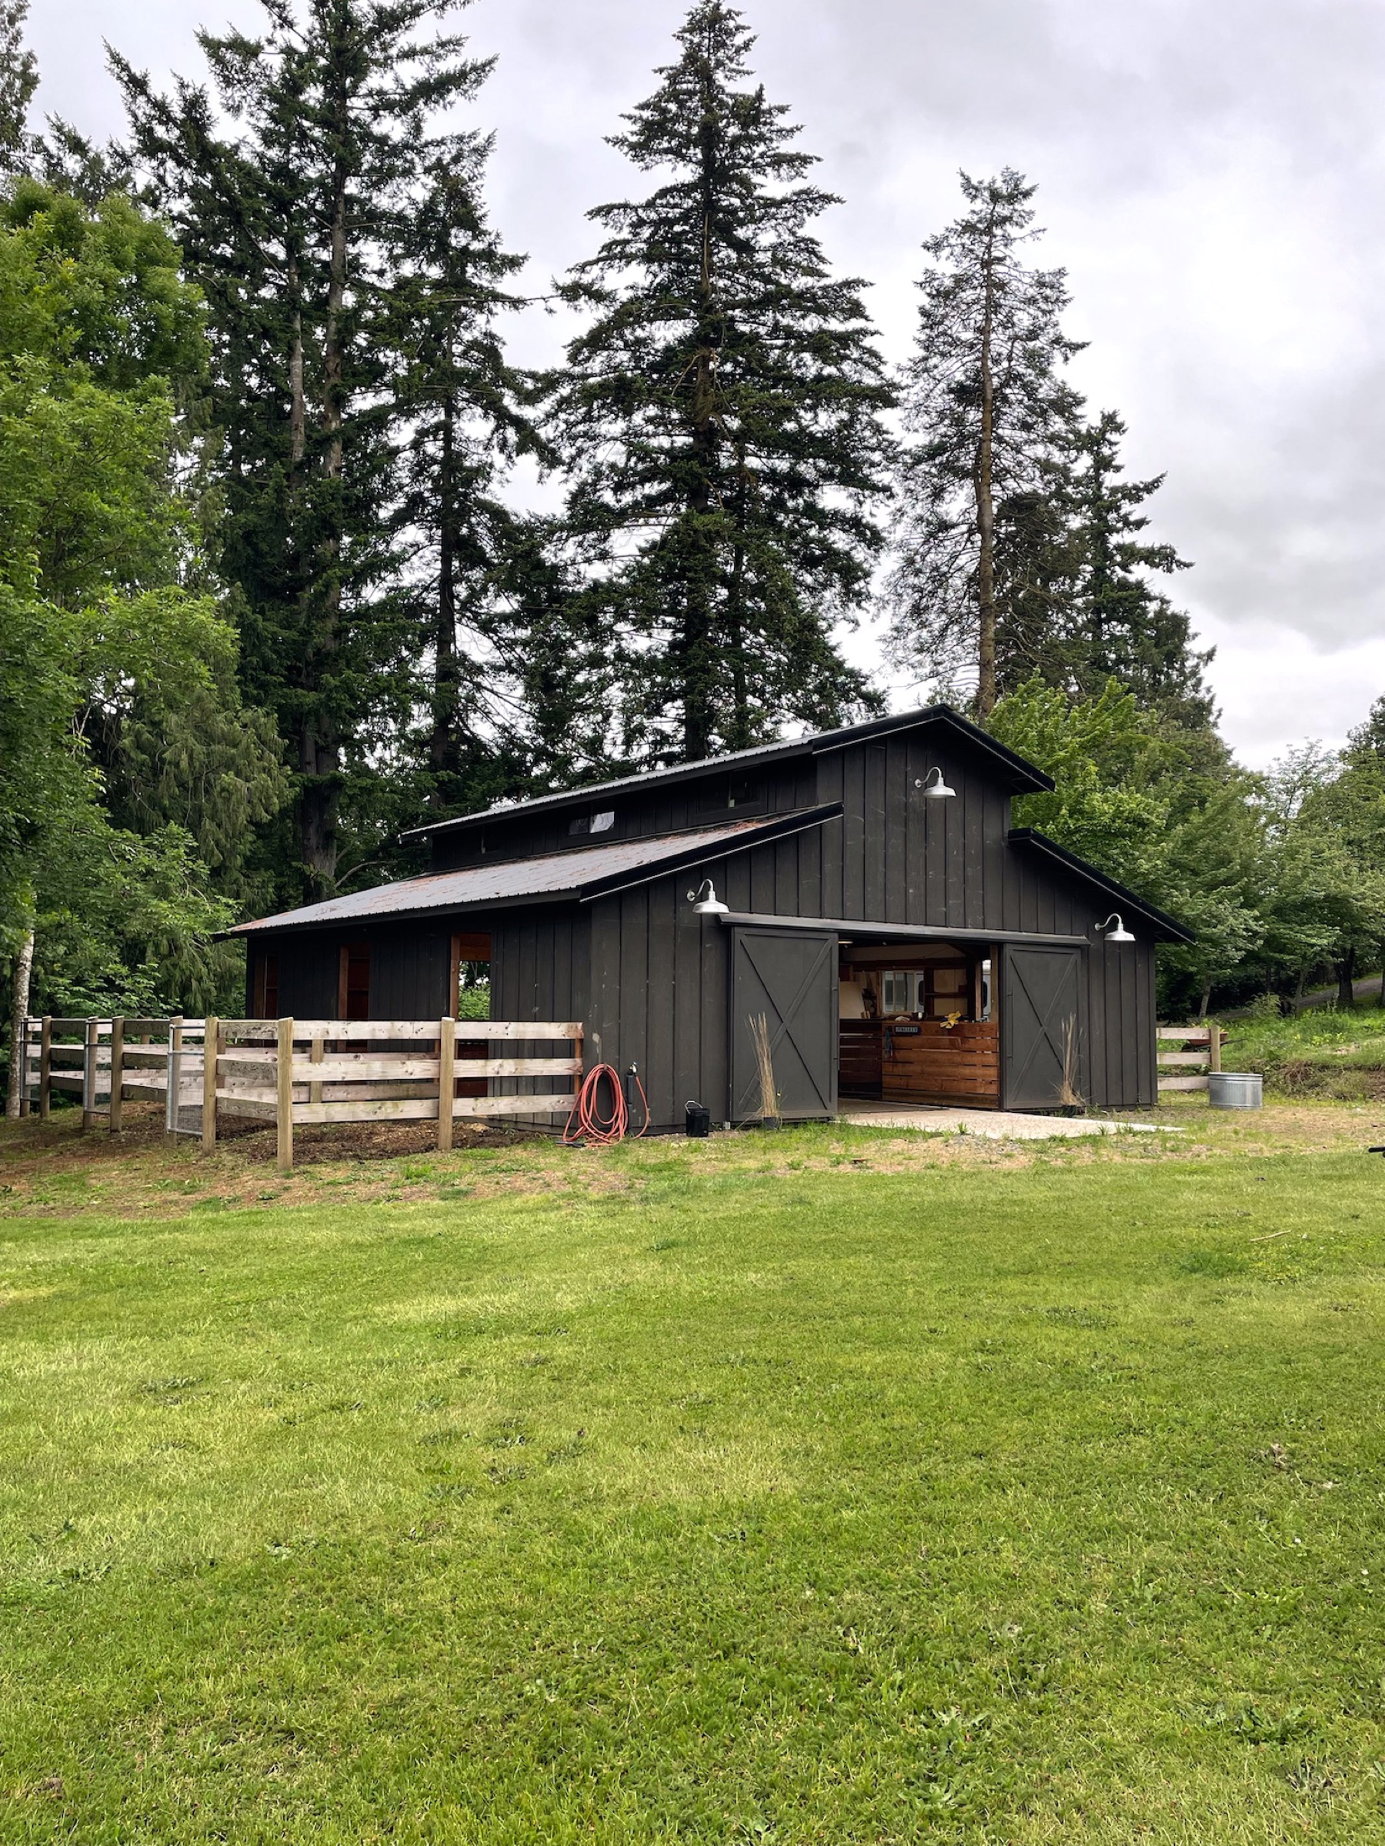
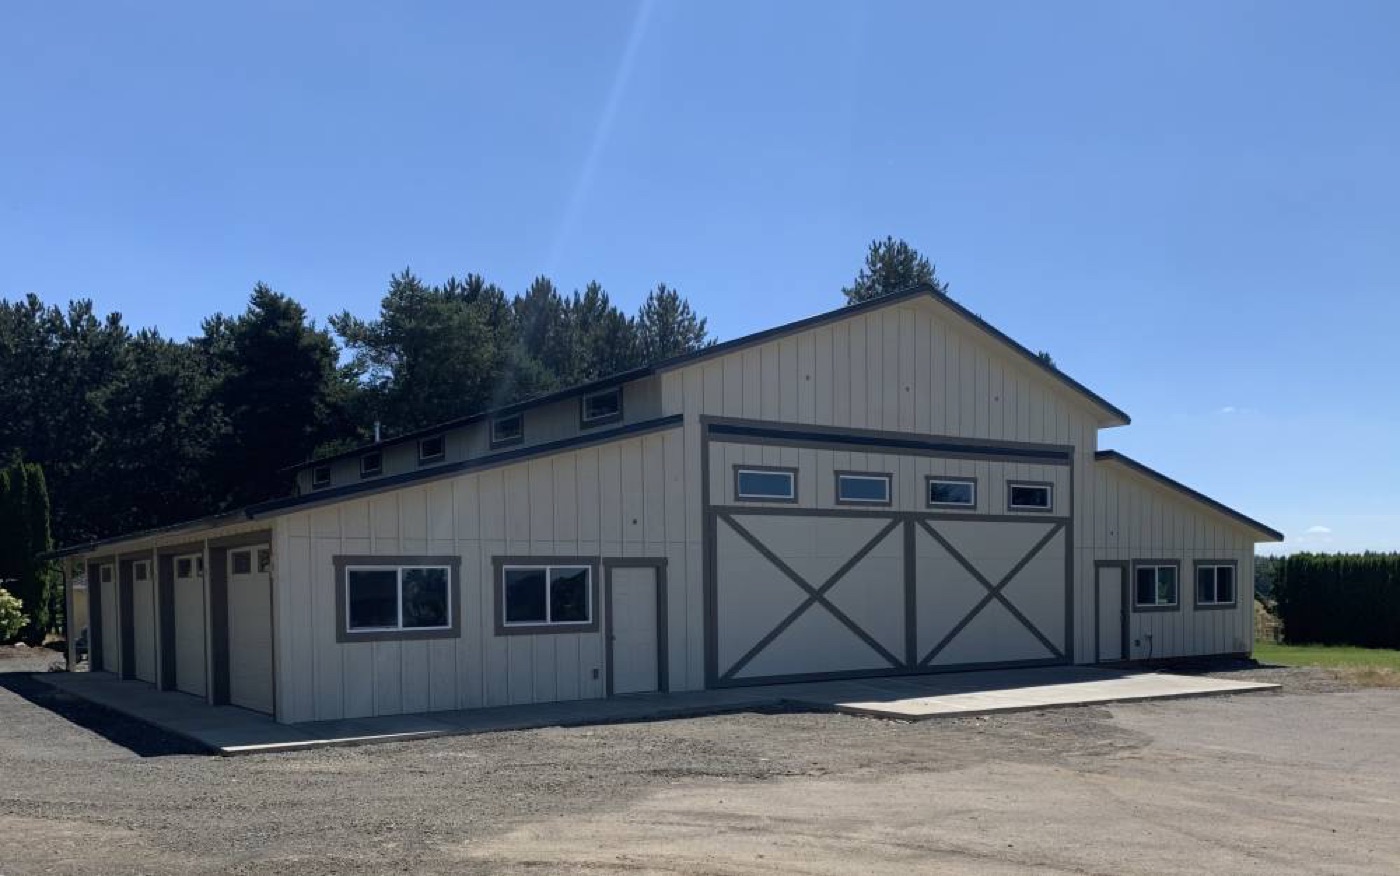
36×36 Monitor-Style Pole Building — Marion County, OR
36×36 · 1,296 sq ft
Read the case study →
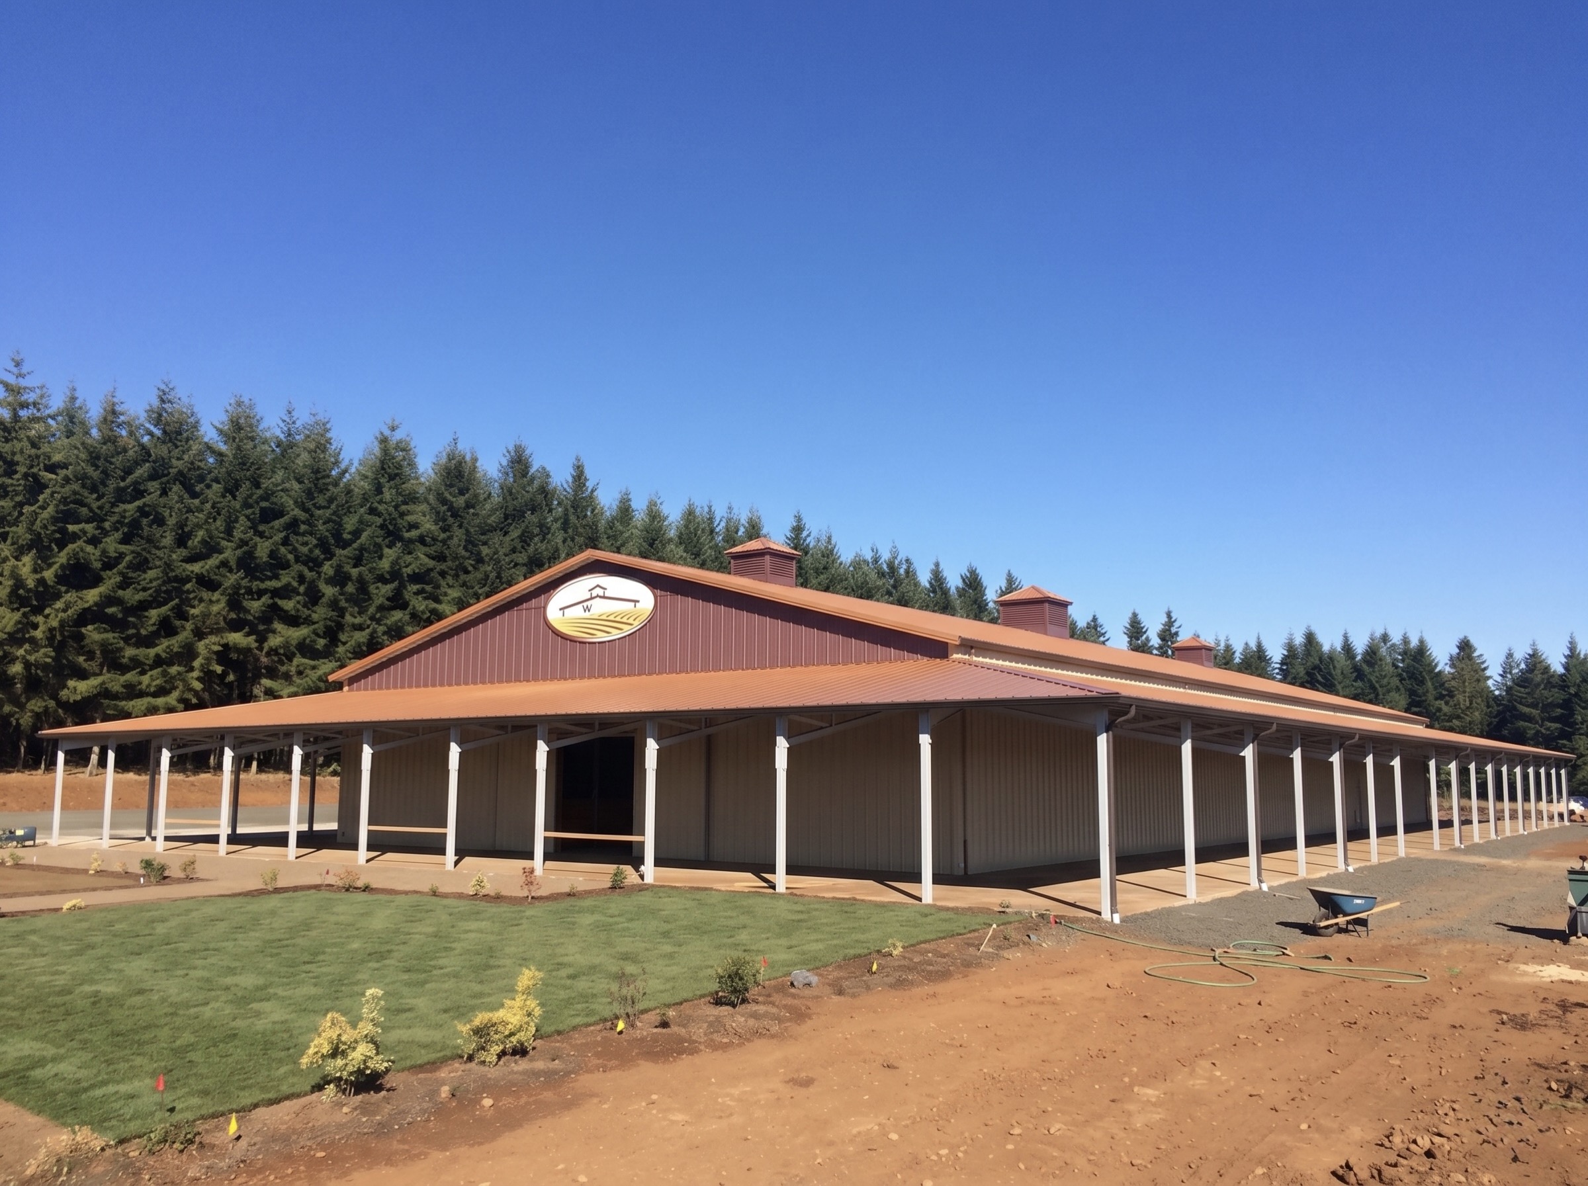
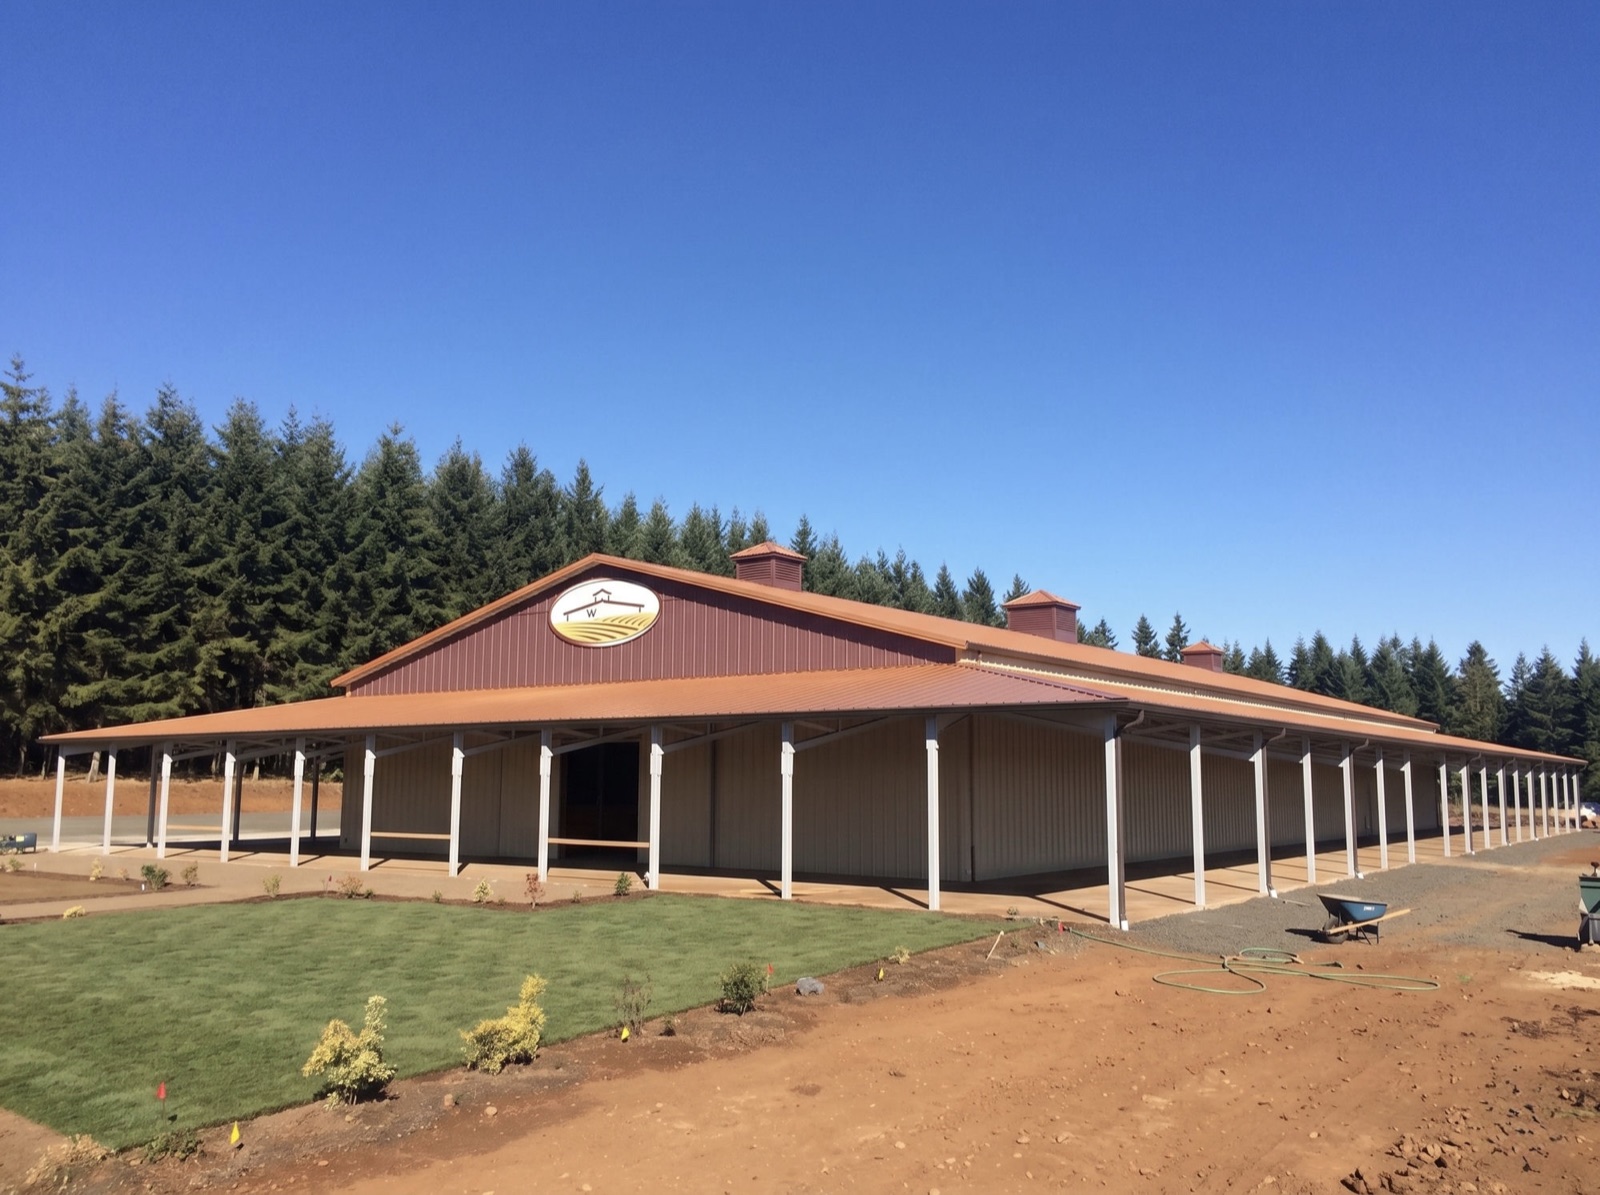
80×204 Arena with 536-Foot Wraparound Wing — West Salem, Oregon
80×204 + 24×536 wing · 16,320 sq ft
Read the case study →
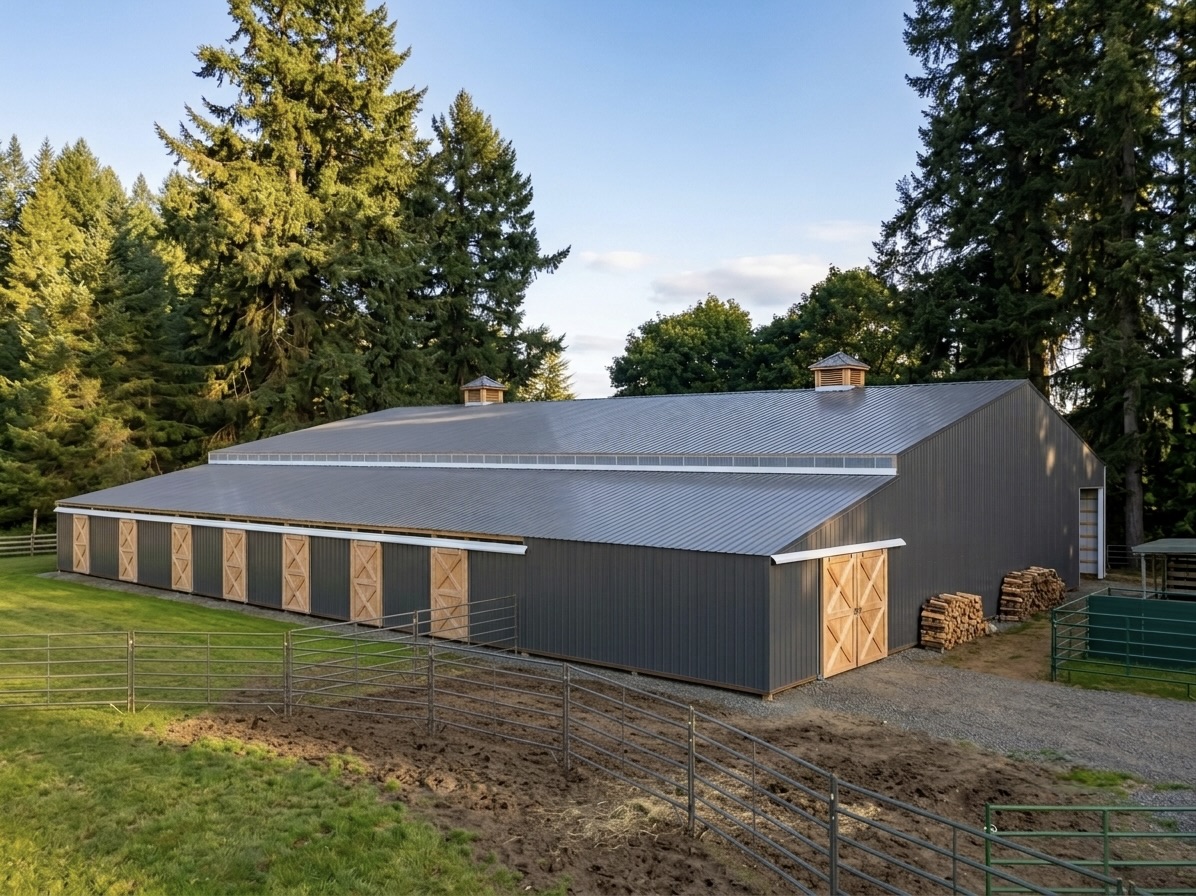
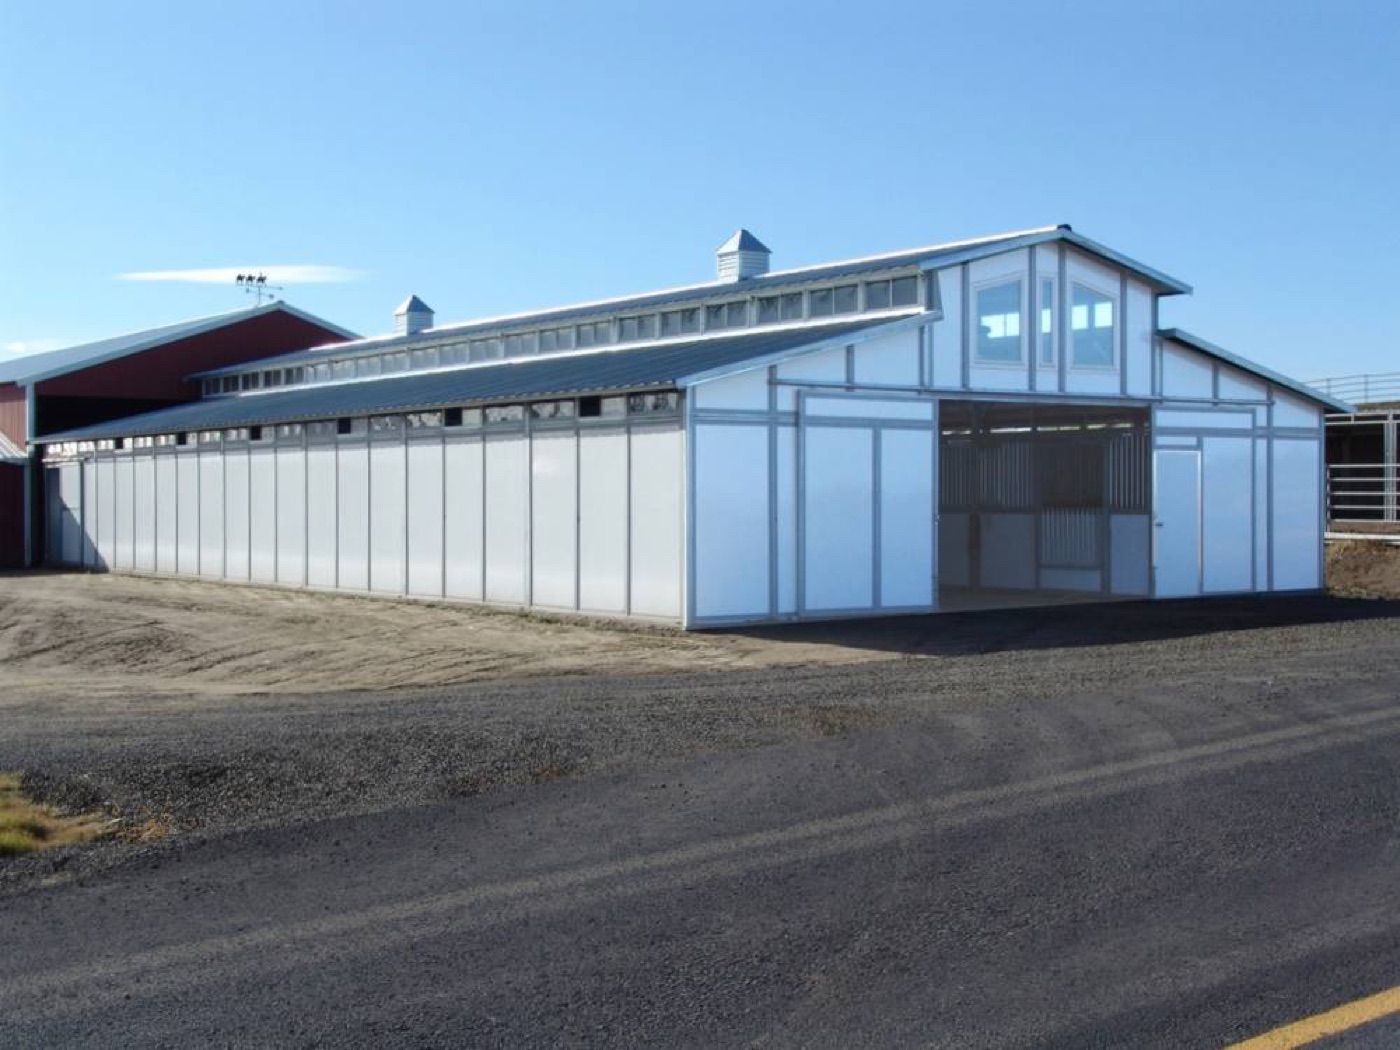
80×120 Equestrian Arena with Wing — Clackamas County, Oregon
80×120 · 12,480 sq ft
Read the case study →
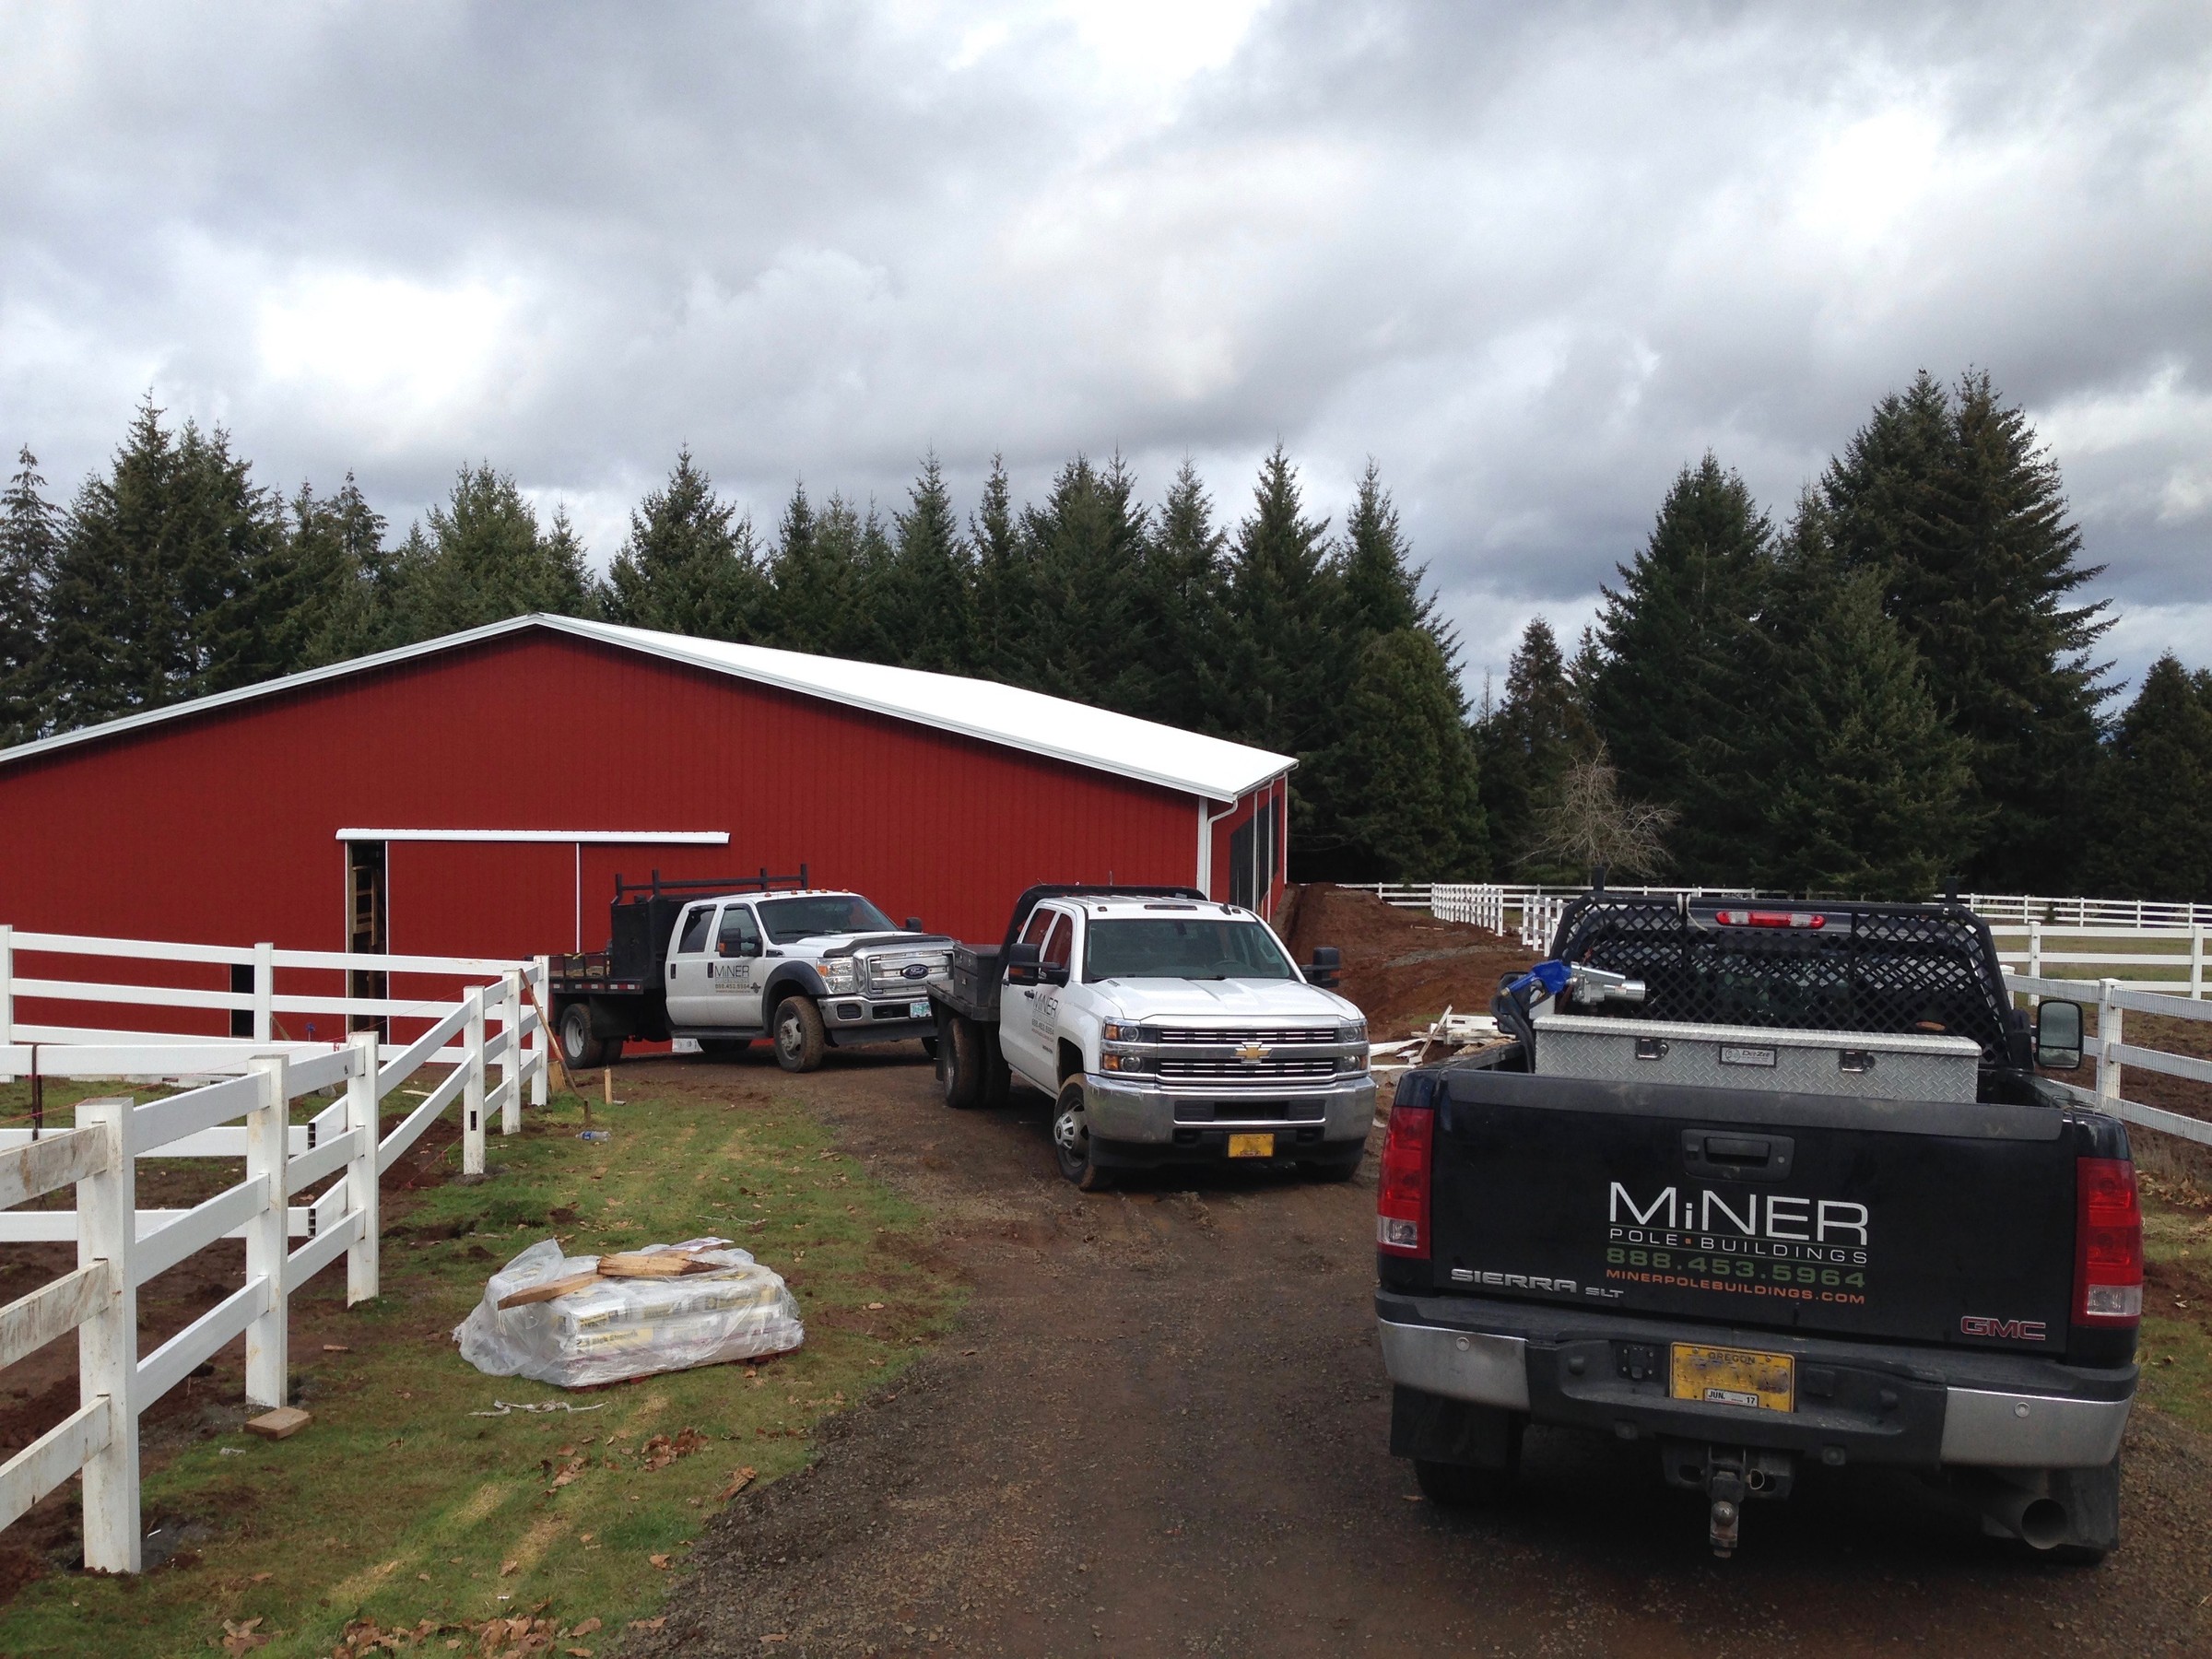
80×156 Riding Arena with Attached Stall Barn — Sherwood, Oregon
80×156 · 12,480 sq ft
Read the case study →
About these case studies
We do not publish client names, family identifiers, or pricing on these pages. That is a deliberate choice — most customers value the privacy, and the cost numbers from any single project would not be representative of yours anyway.
What you will find: real dimensions, real counties, real permit paths, real use cases, and the architectural and engineering decisions that shaped each build.
If you want to see a project that resembles yours in person, ask during the project review. We can usually point you to a recent build within driving distance.
More of what we've built
A wider look at shops, garages, barns, equestrian, storage, and agricultural buildings across Oregon and Washington.
Building something similar?
Send us what you have in mind. We'll write a bid as base price plus itemized additions so you can see what each option adds.