
2025 · Hood River County, Oregon · county permitted
30×46 Engineered Shop on Gorge Rock — Hood River, Oregon
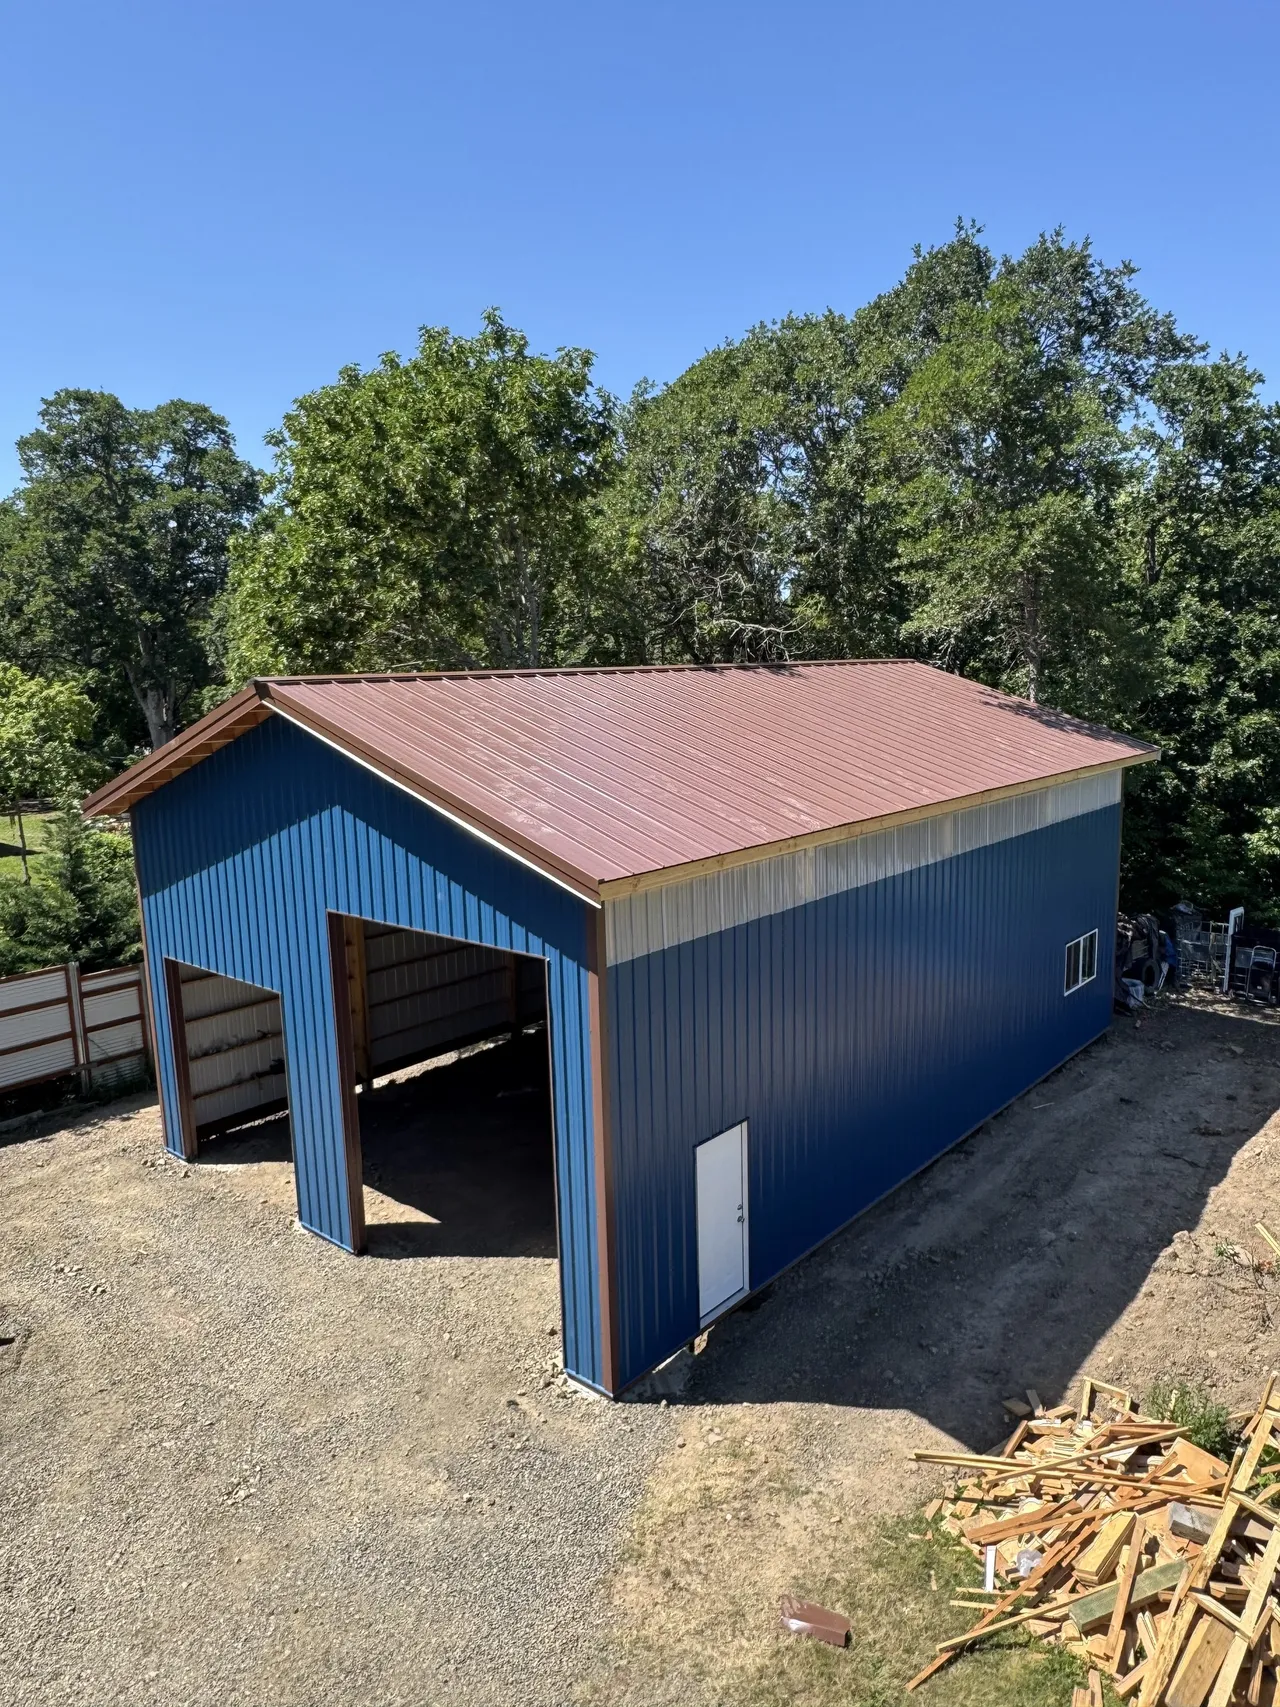
A county-permitted 30×46 shop in Hood River built to 50-psf snow and 120-mph Exposure C wind: laminated columns, a concealed-fastener standing-seam roof, and a same-day engineering change order when the postholes hit solid rock. Inherited mid-permit from another contractor and built to the sealed plans.
- Dimensions
- 30×46
- Square feet
- 1,380
- Permit path
- county permitted
- Year
- 2025
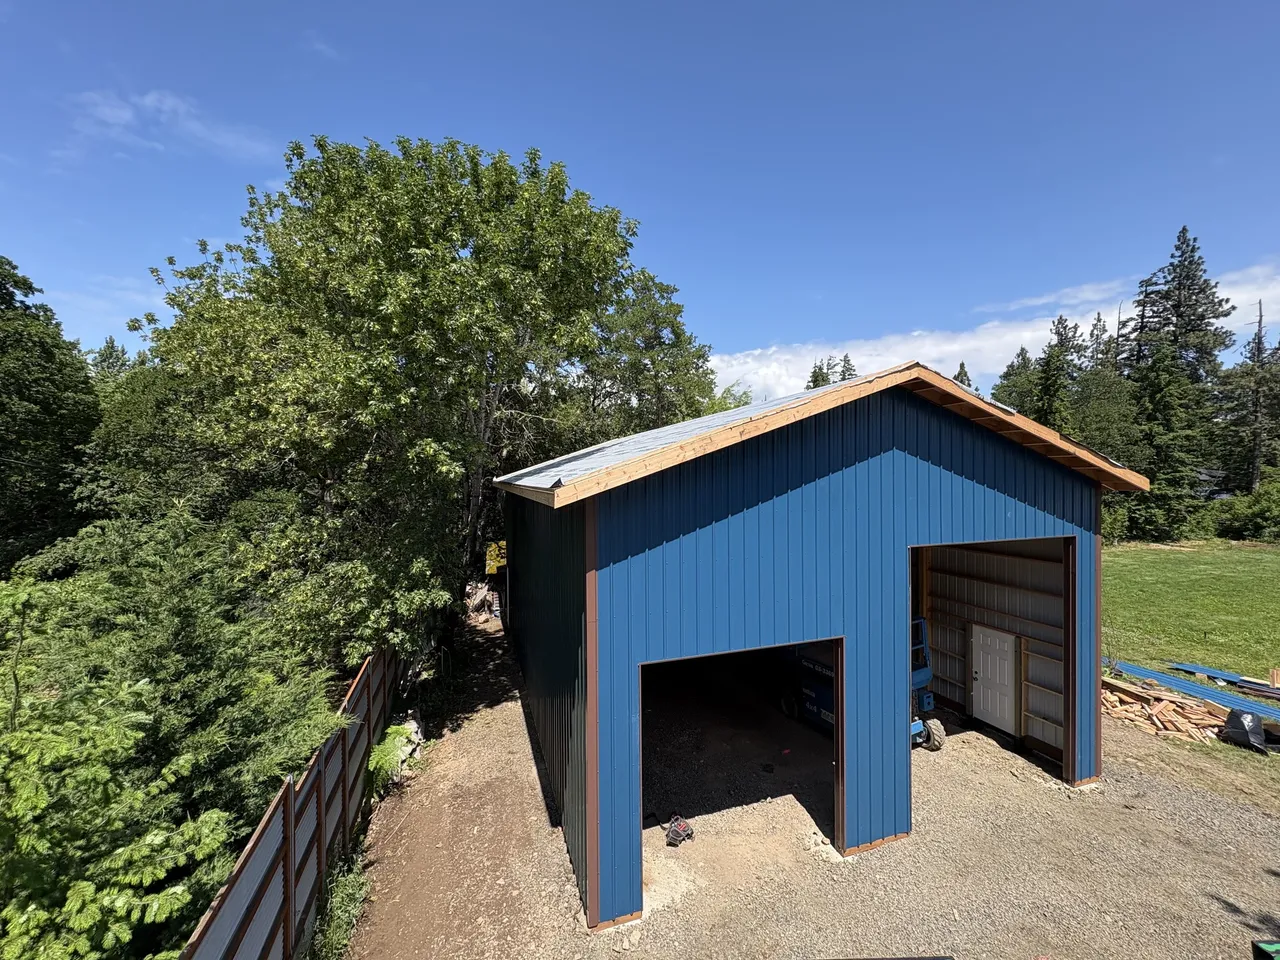
A 30×46 shop at an 18-foot eave in Hood River, permitted through Hood River County and built to the numbers the Columbia Gorge demands: 50-psf ground snow — double what the Willamette Valley sees — and 120-mph wind at Exposure C. The owner had engineer-sealed plans and a county permit in hand but had parted ways with the original contractor before a post went in the ground. Miner Pole Buildings picked the project up and built it to the sealed plan set.
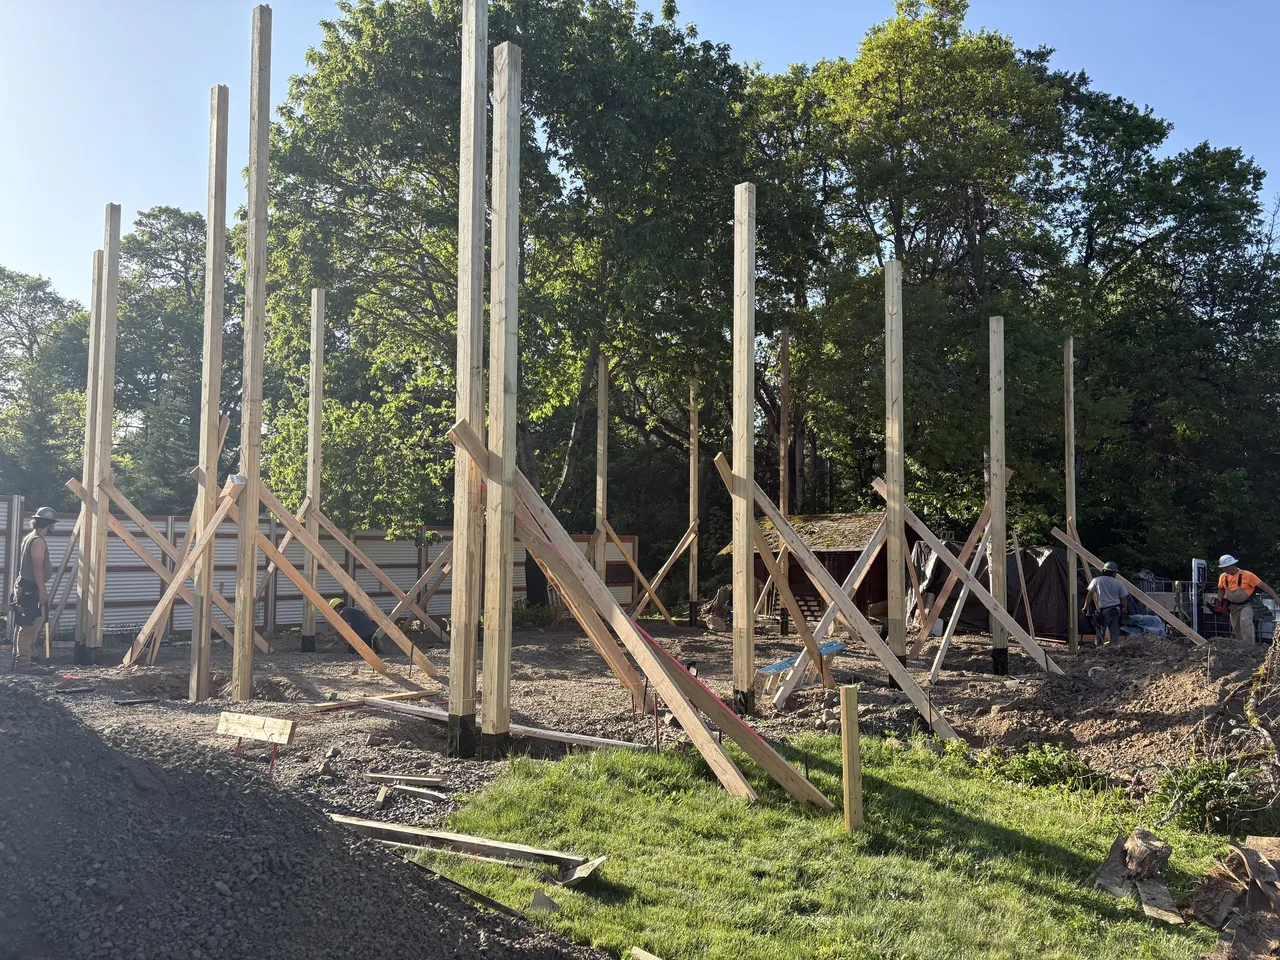
The Gorge had one more test waiting. The postholes hit solid rock partway down — basalt-shelf country doesn’t apologize — and the crew stopped rather than improvised. The project engineer issued a change order the same day: on solid rock, the truss-bearing posts could found at reduced depth with full-depth concrete backfill, and the footing pads could be omitted where posts bear directly on rock. That’s how a surprise should work on a permitted job — documented, sealed, and back to setting posts within the day, with the county’s setback and footing inspections passing on schedule.
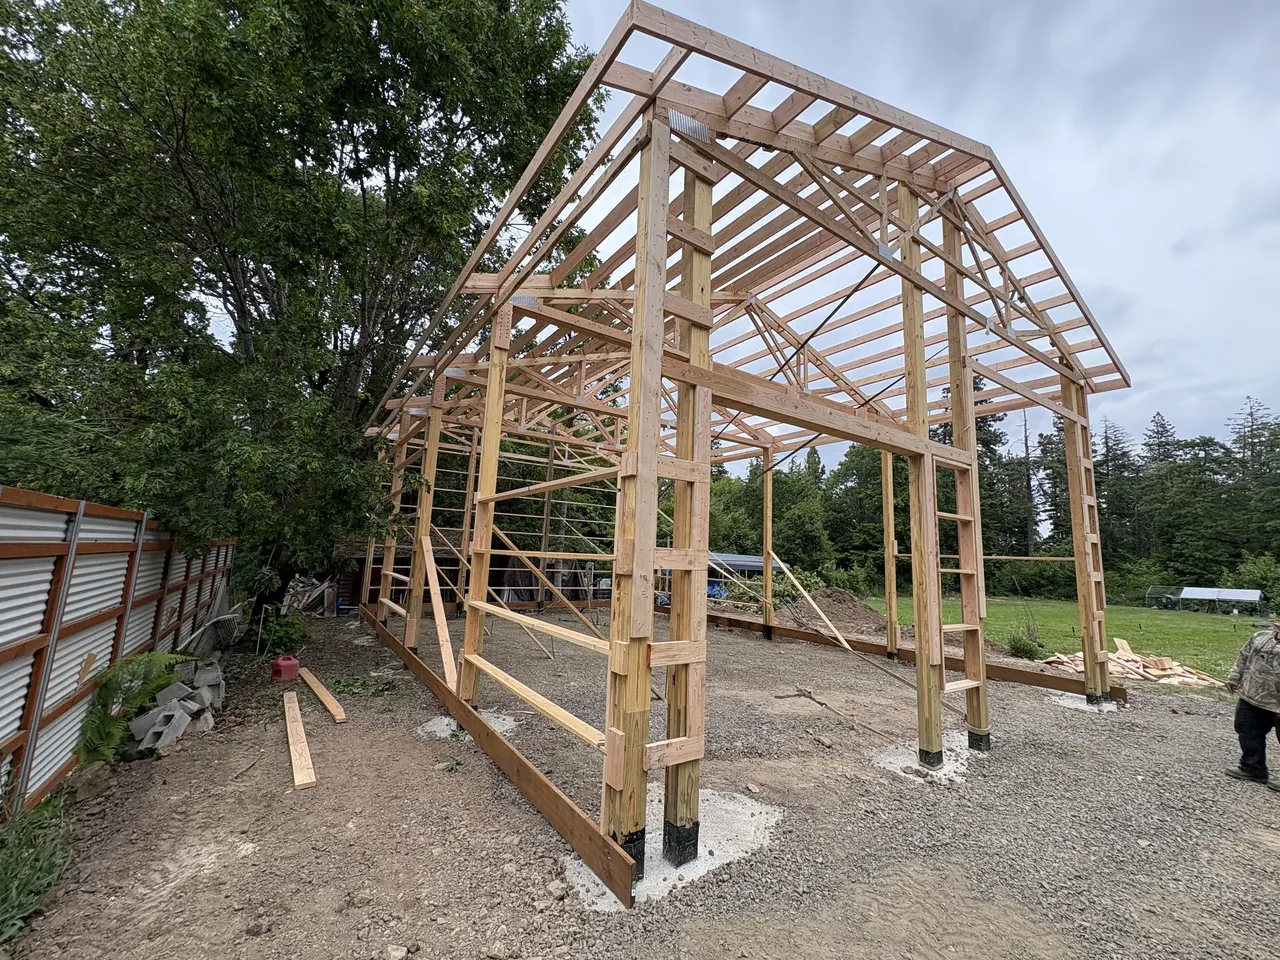
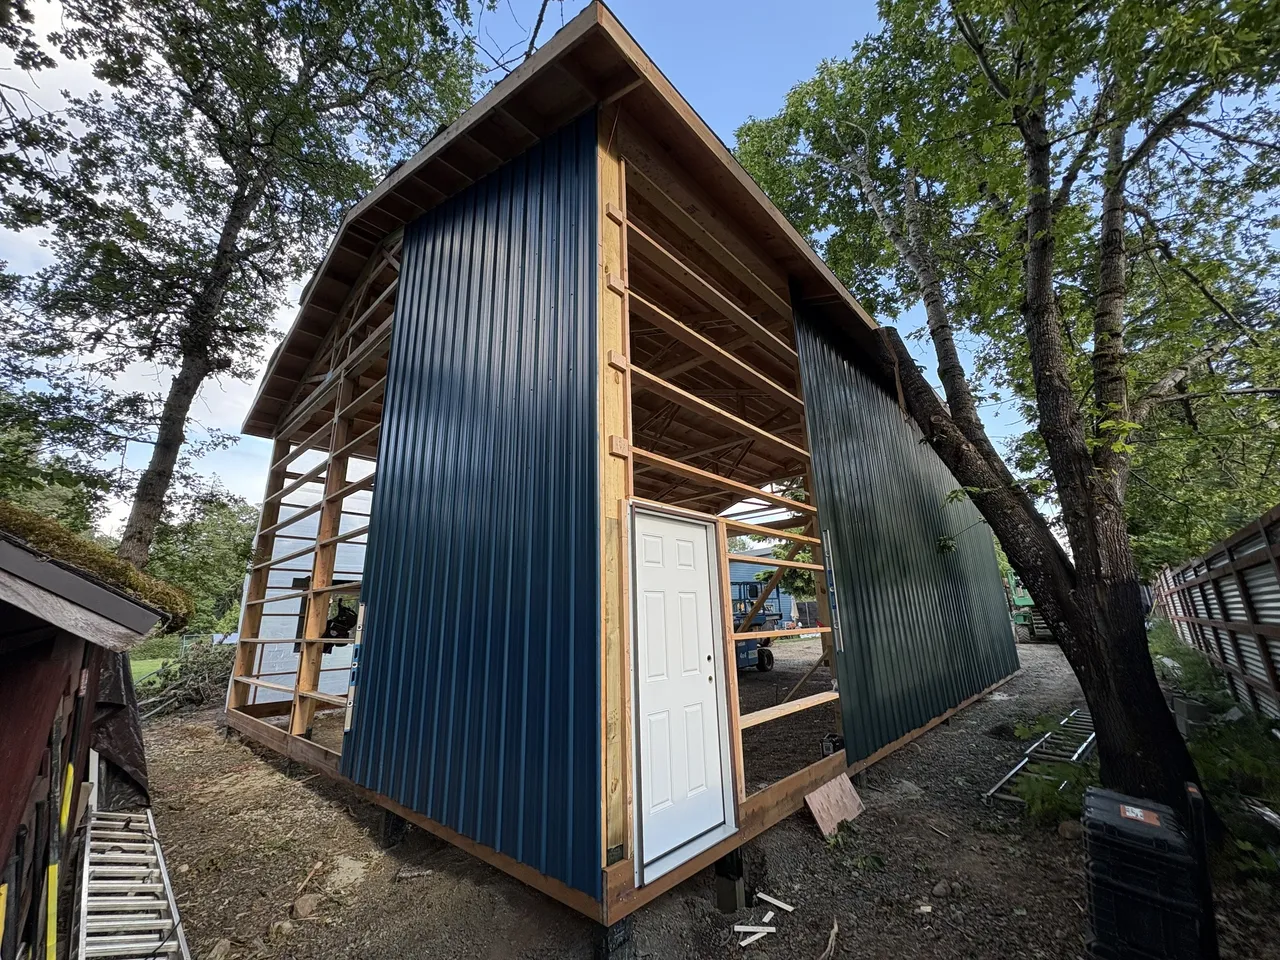
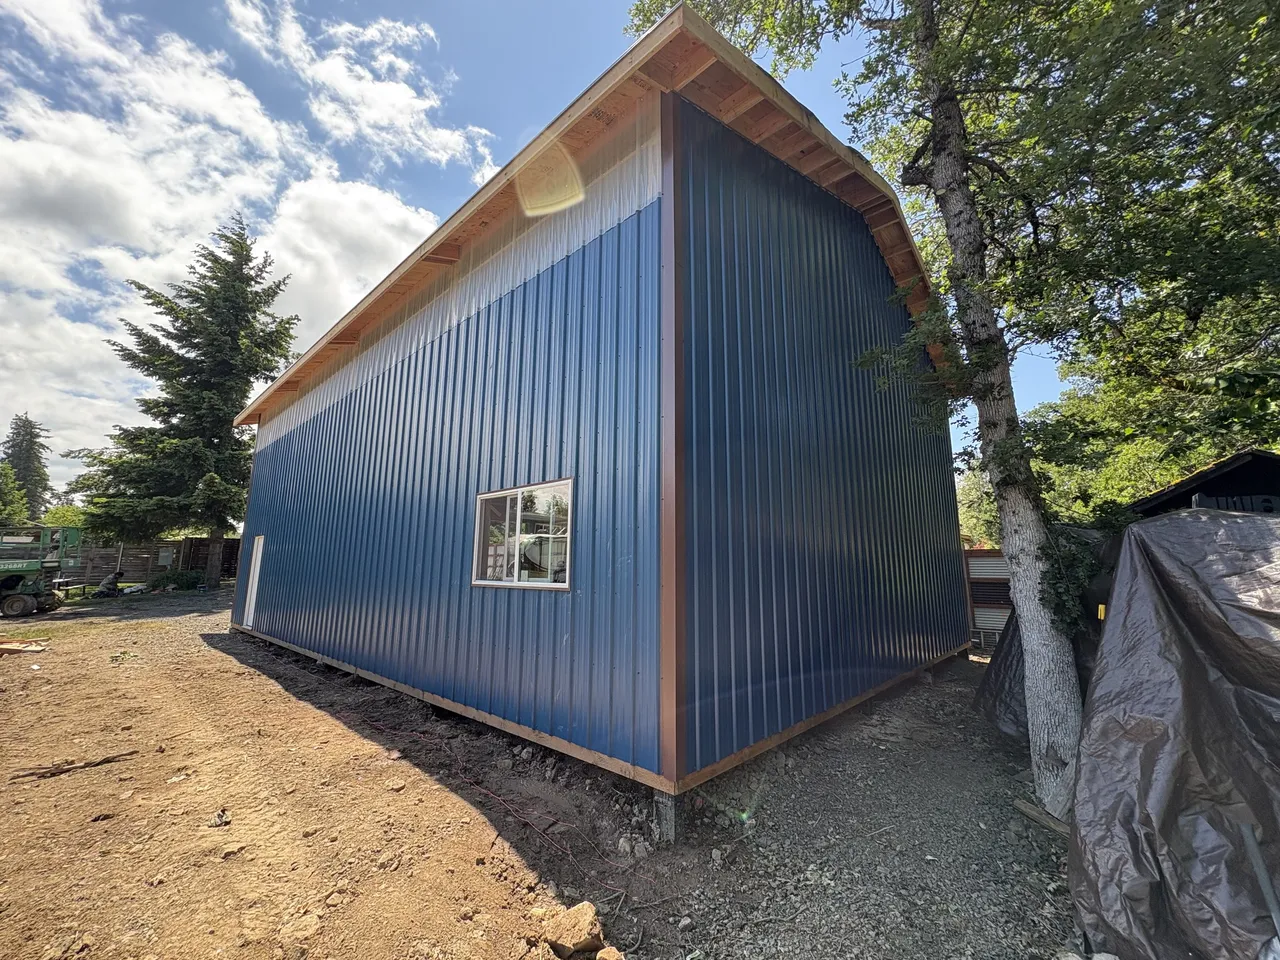
The structure itself carries some upgrades worth naming. The columns are laminated engineered posts rather than solid-sawn timbers — straighter, stronger ply-built columns that won’t twist as they season. The roof is 26-gauge 16-inch concealed-fastener standing seam in Medium Brown over plywood and felt, with no exposed screws on the panel field. Walls run Dark Blue with a Forest Green wainscot band, and a three-foot polycarbonate strip along one eave wall brings in daylight without a single fixture.
Doors were specified for real equipment: a 12×14 commercial overhead on the gable and a 10×10 commercial overhead hung on high-lift track that follows the roofline, keeping the ceiling zone clear. Eighteen-inch overhangs finish every roofline.
Built through Gorge weather on Gorge ground — rock and all.