
2026 · Washington County, Oregon · ag exempt
24×36 Loft Building with Twin 12×36 Wings — Sherwood, Oregon
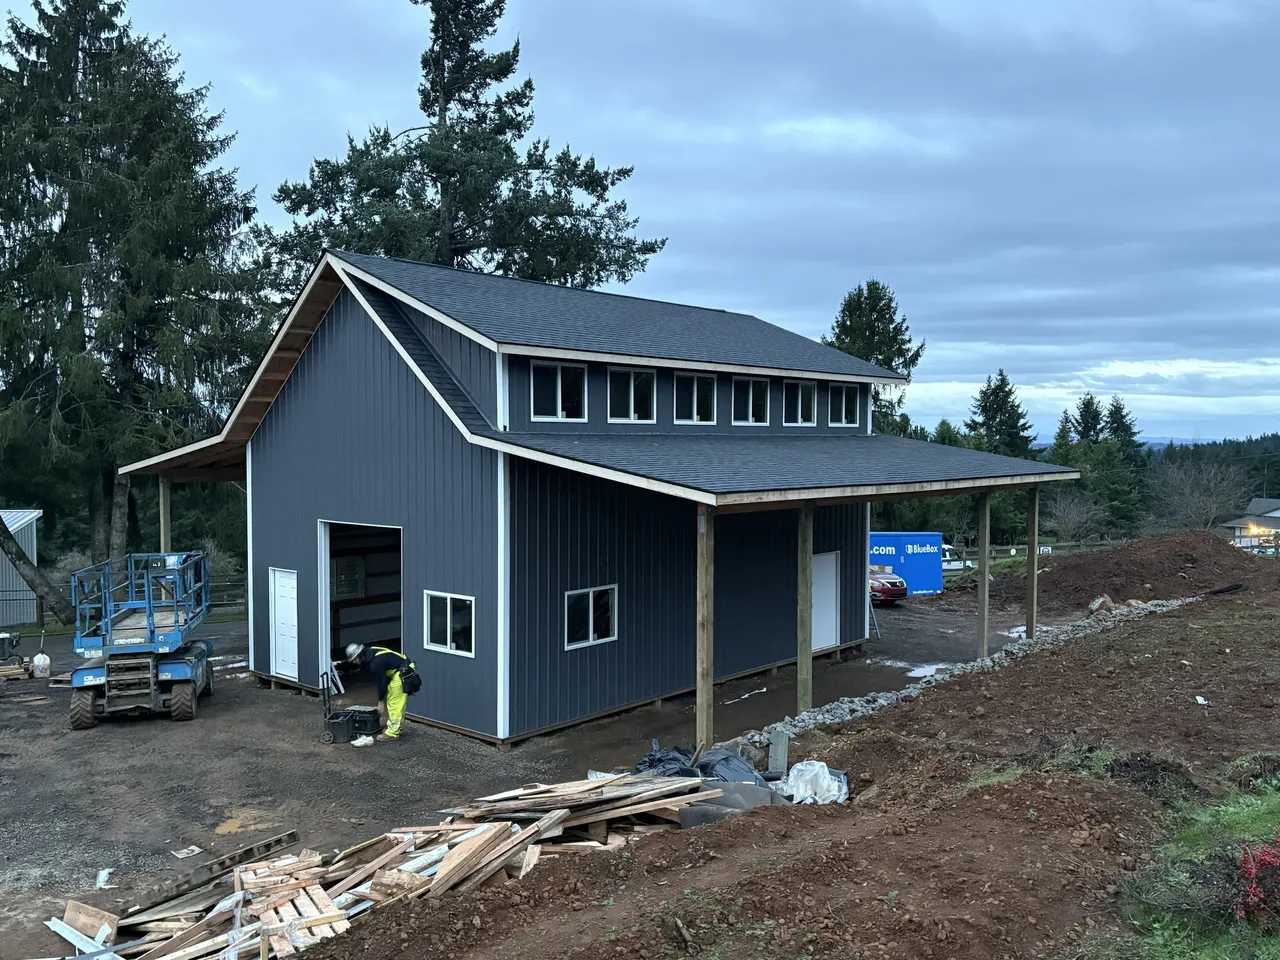
A dormered 24×36 loft building flanked by two 12×36 open wings in Sherwood, Washington County — built for a local custom-home builder. Clear-span loft floor with no interior posts, a 10/12 dormer roofline under architectural shingles, and concrete through all three bays.
- Dimensions
- 24×36 + two 12×36 wings
- Square feet
- 1,728
- Permit path
- ag exempt
- Year
- 2026
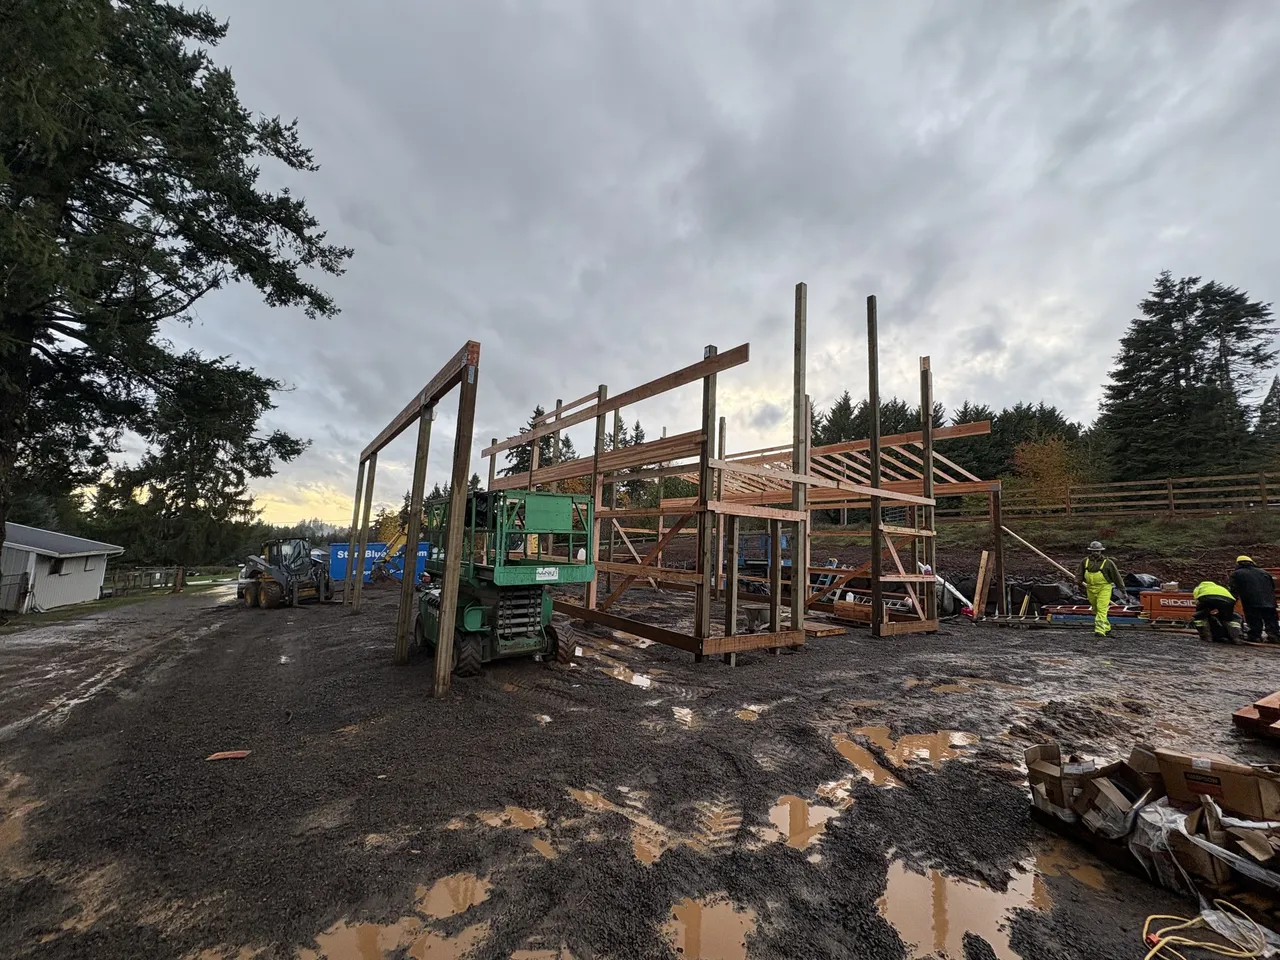
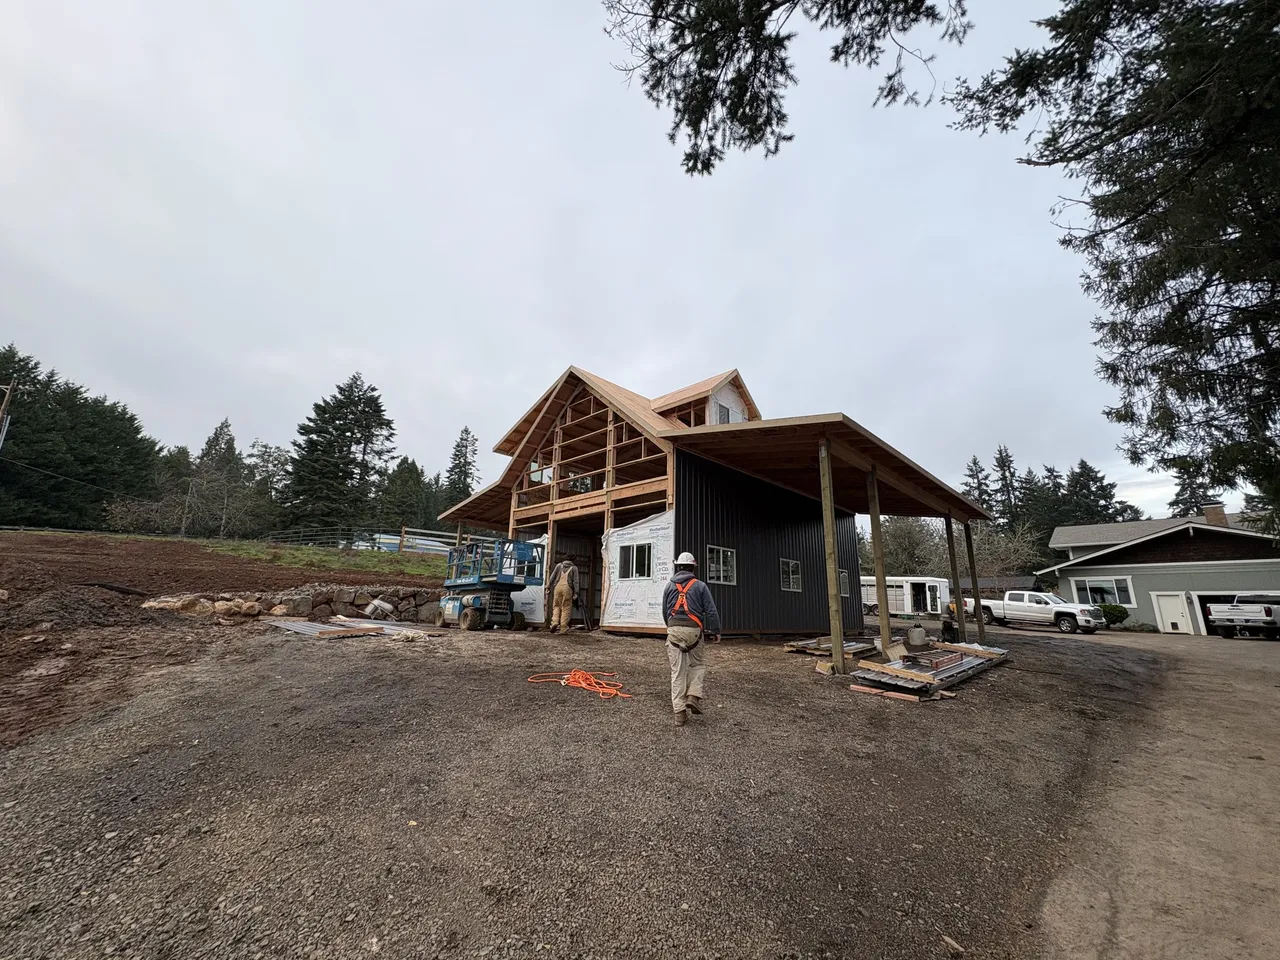
A 24×36 loft building with a 12×36 open wing down each eave wall, on a property outside Sherwood — and a build worth noting for who ordered it: a local custom-home builder hired Miner Pole Buildings to put up the structure. When the customer builds houses for a living and subs out the post-frame, that’s the kind of endorsement we’ll take.
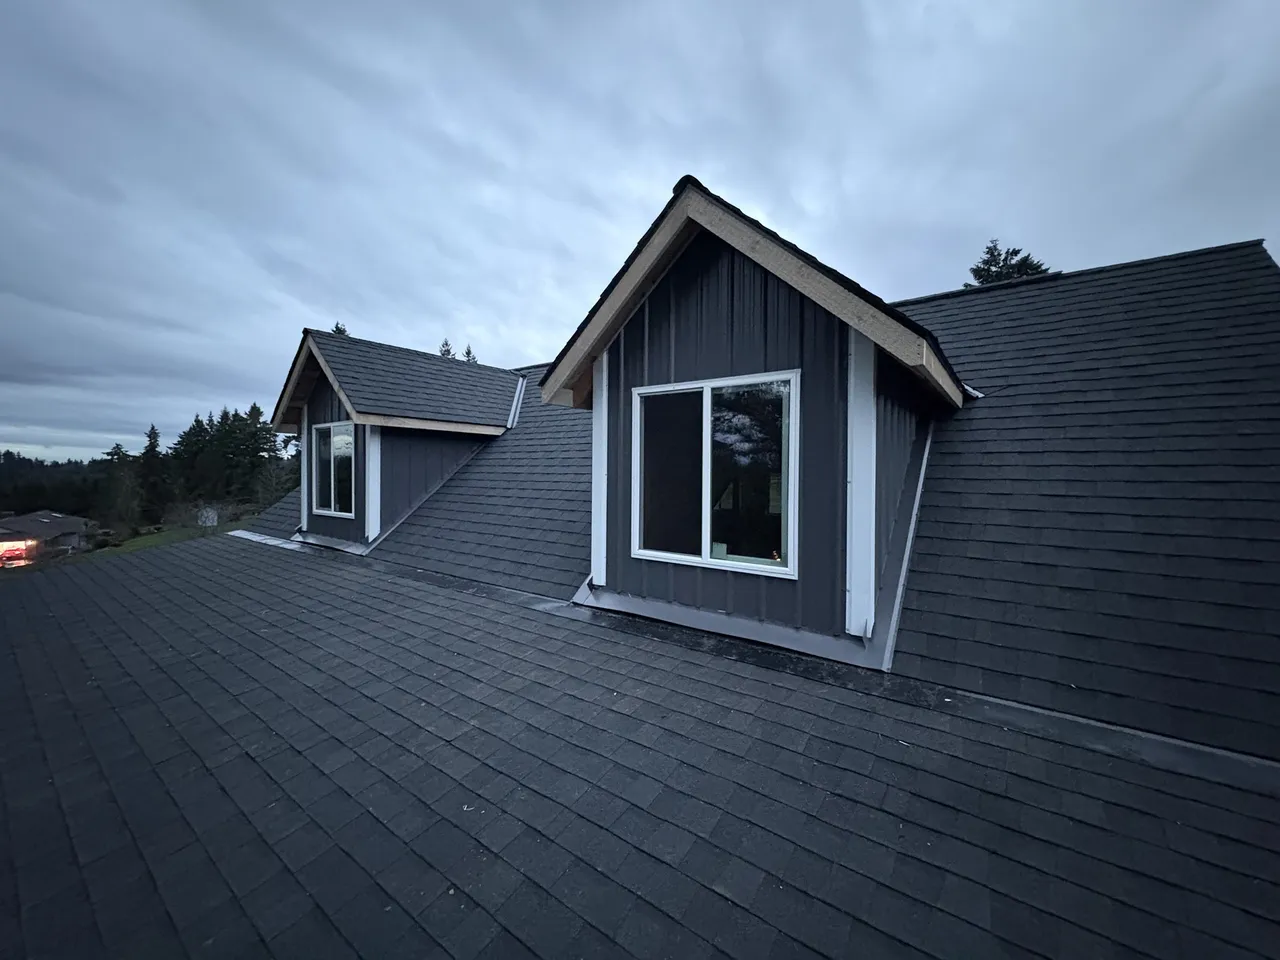
It doesn’t read like a typical pole building, and that’s the design intent. The main roof runs a steep 10/12 pitch broken by dormers — two on one side, a full-length shed dormer with a band of windows on the other — under 30-year architectural composition shingles instead of metal roofing. Fifteen windows total. From the road it reads like a small residential barn house; underneath it’s post-frame all the way, which is exactly why the shell went up at pole-building speed.
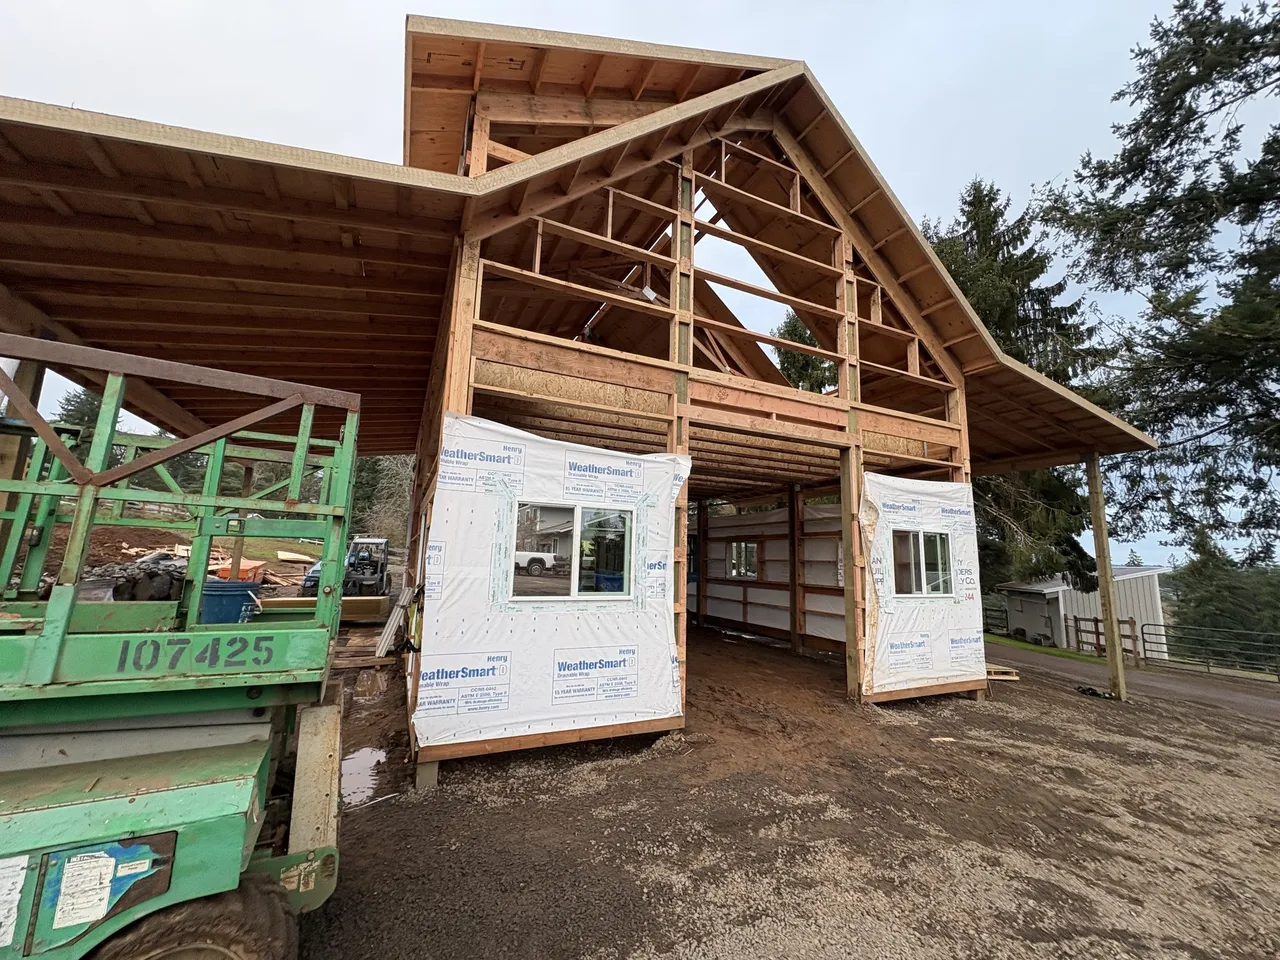
The loft is the structural trick. The full 24×36 upper floor spans clear on 16-inch joists at 24-inch centers — no interior posts on the ground floor at all — with the eave raised a foot to keep roughly eleven feet of clear height under it. A straight-run stair rides the eave wall. Downstairs, the two gable walls carry framed 8×10 overhead-door openings, and both wings run 8’–20’–8’ post spacing on beams, so each wing has a 20-foot clear opening down its middle instead of a post every twelve feet.
Concrete runs through all of it: smooth-troweled in the main building, broom-finished in both wings, with saw-cut expansion joints — just under 2,600 square feet of slab across the three bays. Commercial girts in the walls leave it ready for insulation and interior finish down the road.
Ag-exempt structure, engineered truss package, plywood-and-membrane vapor barrier in every roof plane. A builder’s building, specified by a builder.