
2025 · Marion County, Oregon · ag exempt
36×60 Livestock Barn with Dutch Doors — Aurora, Oregon
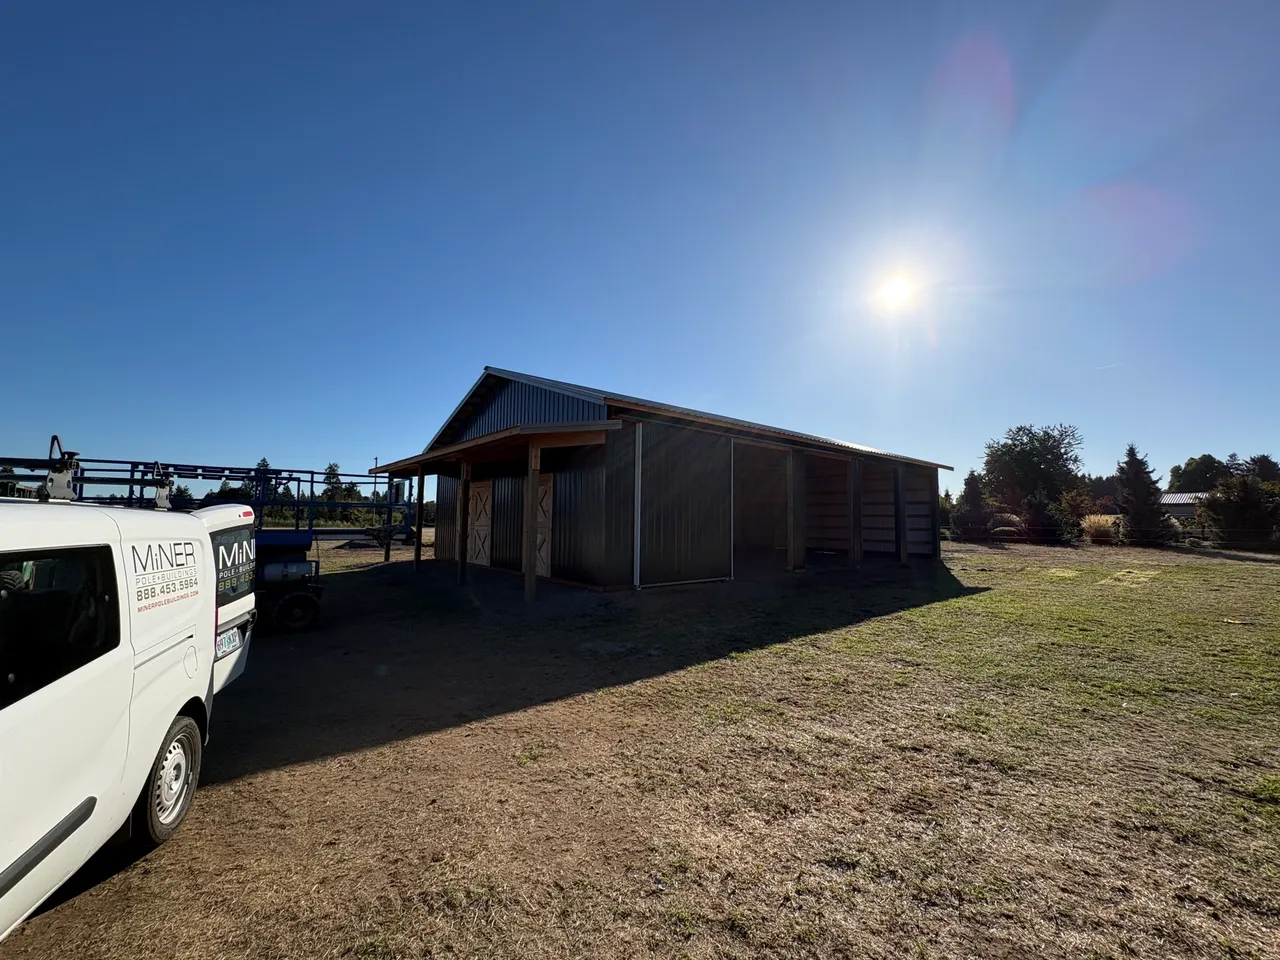
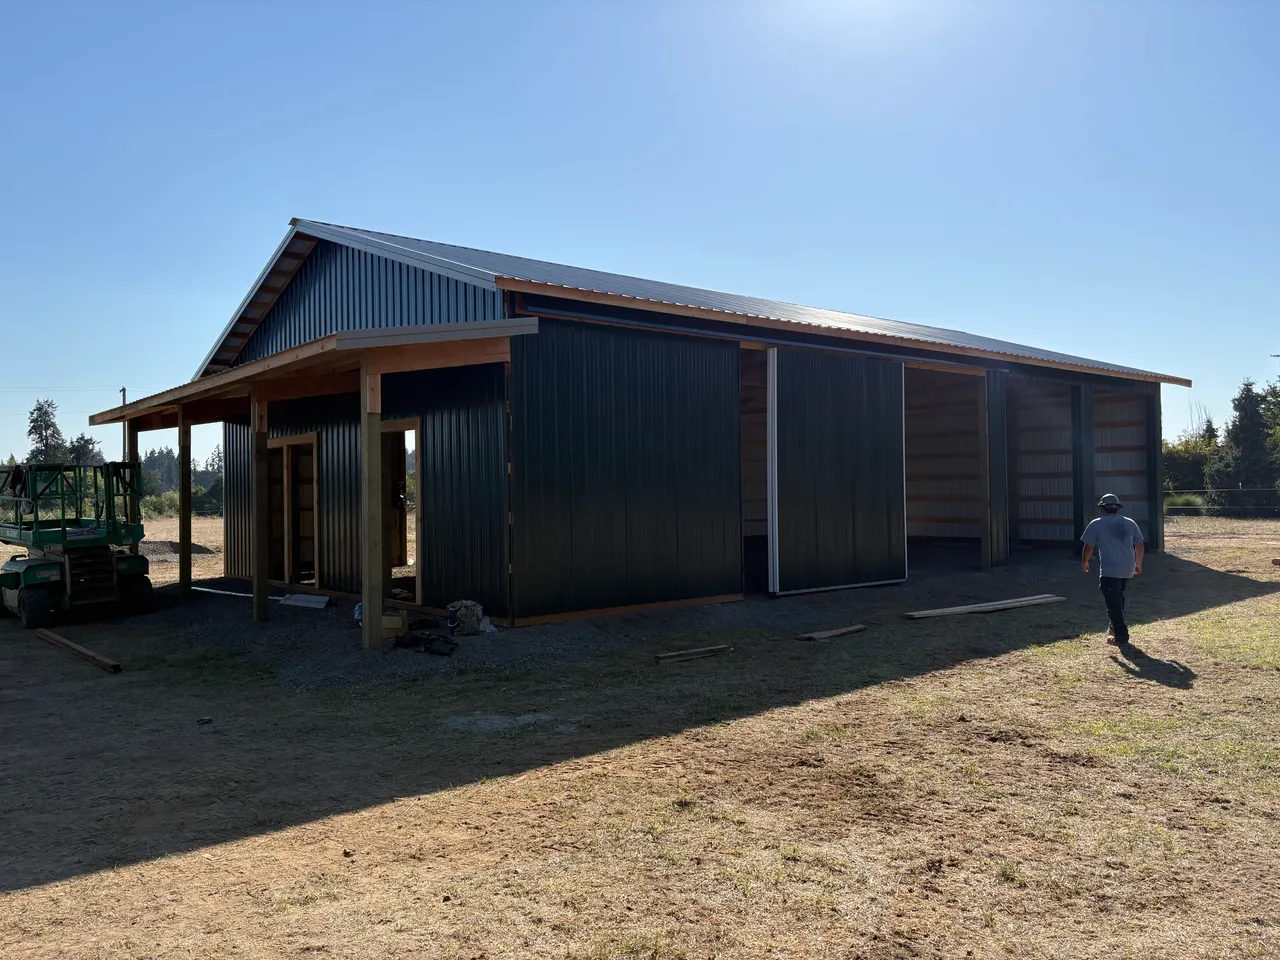
A door-heavy 36×60 ag-exempt livestock barn with a 6×36 wing in Aurora, Marion County: three steel-railed sliding doors, four Dutch doors, framed openings for future overheads, and interior posts set for three future stalls.
- Dimensions
- 36×60 + 6×36 wing
- Square feet
- 2,160
- Permit path
- ag exempt
- Year
- 2025
A 36-foot-by-60-foot livestock barn outside Aurora, with a 6-foot roof-only wing along one gable wall — an ag-exempt build on a working property in the Willamette Valley.
What makes this one interesting is the door schedule. Nine openings on a 2,160-square-foot barn: three 10×12 sliding doors, four 4×8 Dutch doors with X-out faces, and two more 10×12 framed openings on the eave wall left ready for overhead doors down the road. That’s a building designed around moving animals and equipment through it daily, not just parking things inside. The Dutch doors — top half opens independently — are the classic stall-front detail, and the framed-but-empty eave openings are a cost play we like: the owner gets truck access now and can hang overhead doors later without reframing a wall.
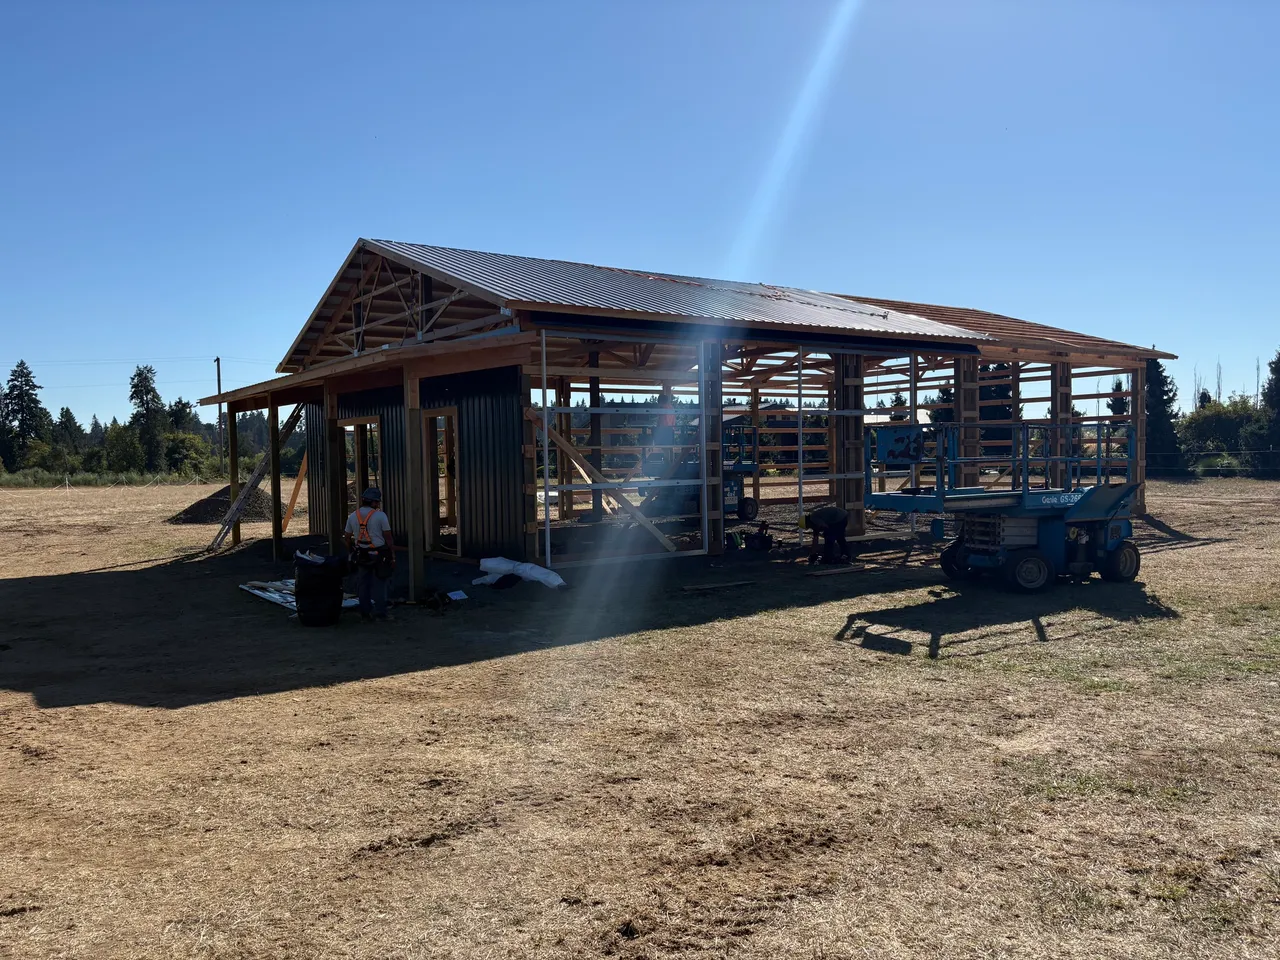
The sliding doors got a mid-project upgrade worth describing. Standard slider framing uses wood rails; partway through, the owner decided these doors would see enough daily use to justify steel — so the three big sliders were reframed on steel top and bottom rails with steel door girts, documented in a signed change order. That’s how changes should work: a conversation, a written scope, and hardware that matches how the building will actually be used.
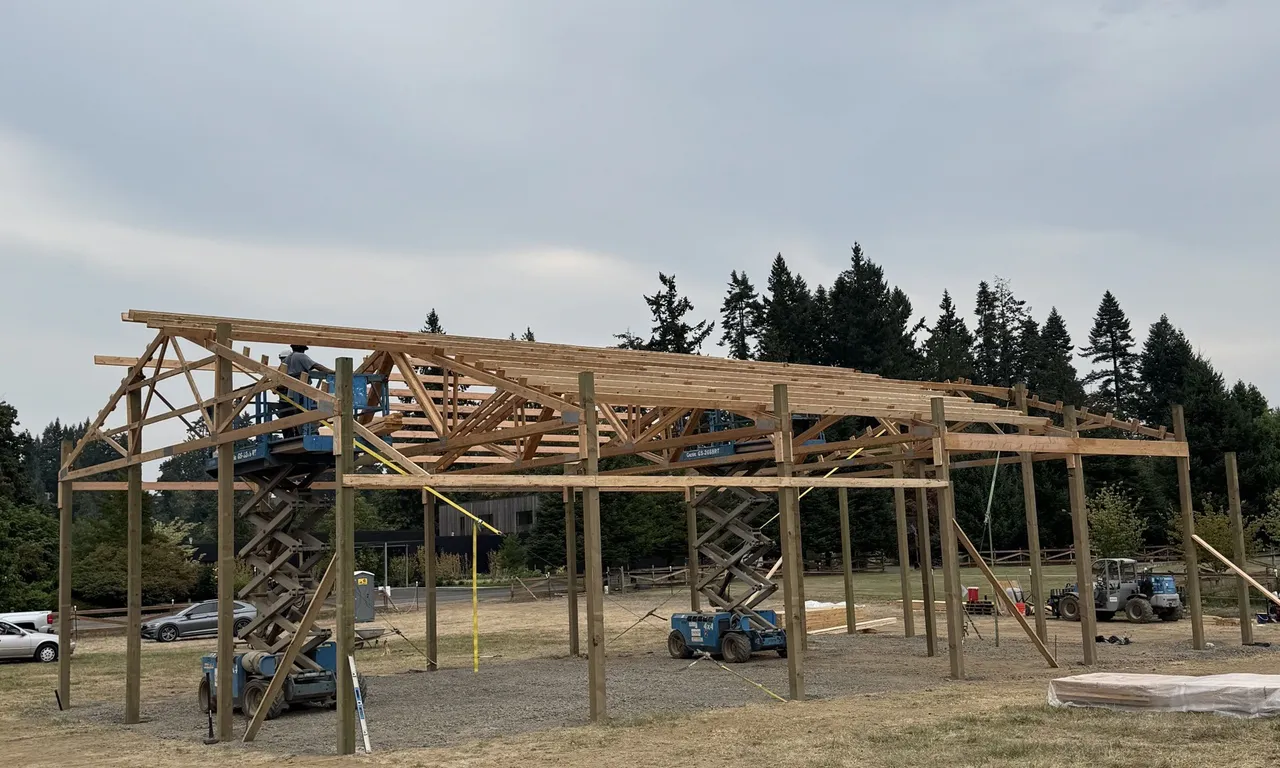
Structurally it’s a clean Willamette Valley ag build: 14-foot eave, 4/12 pitch on the main roof, 2/12 on the wing, trusses on treated posts — with the main support posts drilled to 66 inches, deeper than typical, because Aurora’s valley silt loam earns the extra embedment. The truss package came PE-sealed even though the ag exemption didn’t require a county plan review; the snow and wind loads are real whether or not anyone inspects for them. Forest Green walls under a Hickory roof, no slab — a dirt-floor barn by design, which is exactly right for livestock and one of the biggest cost levers on any barn build.
Inside, two extra interior posts were set along the wing-side bay — small line in the contract, big line for the future: they’re the framing for three 12×12 stalls whenever the owner is ready to build them out.